
67 Fischer Dairy Road Brockton, Ontario N0G 2V0

$874,900
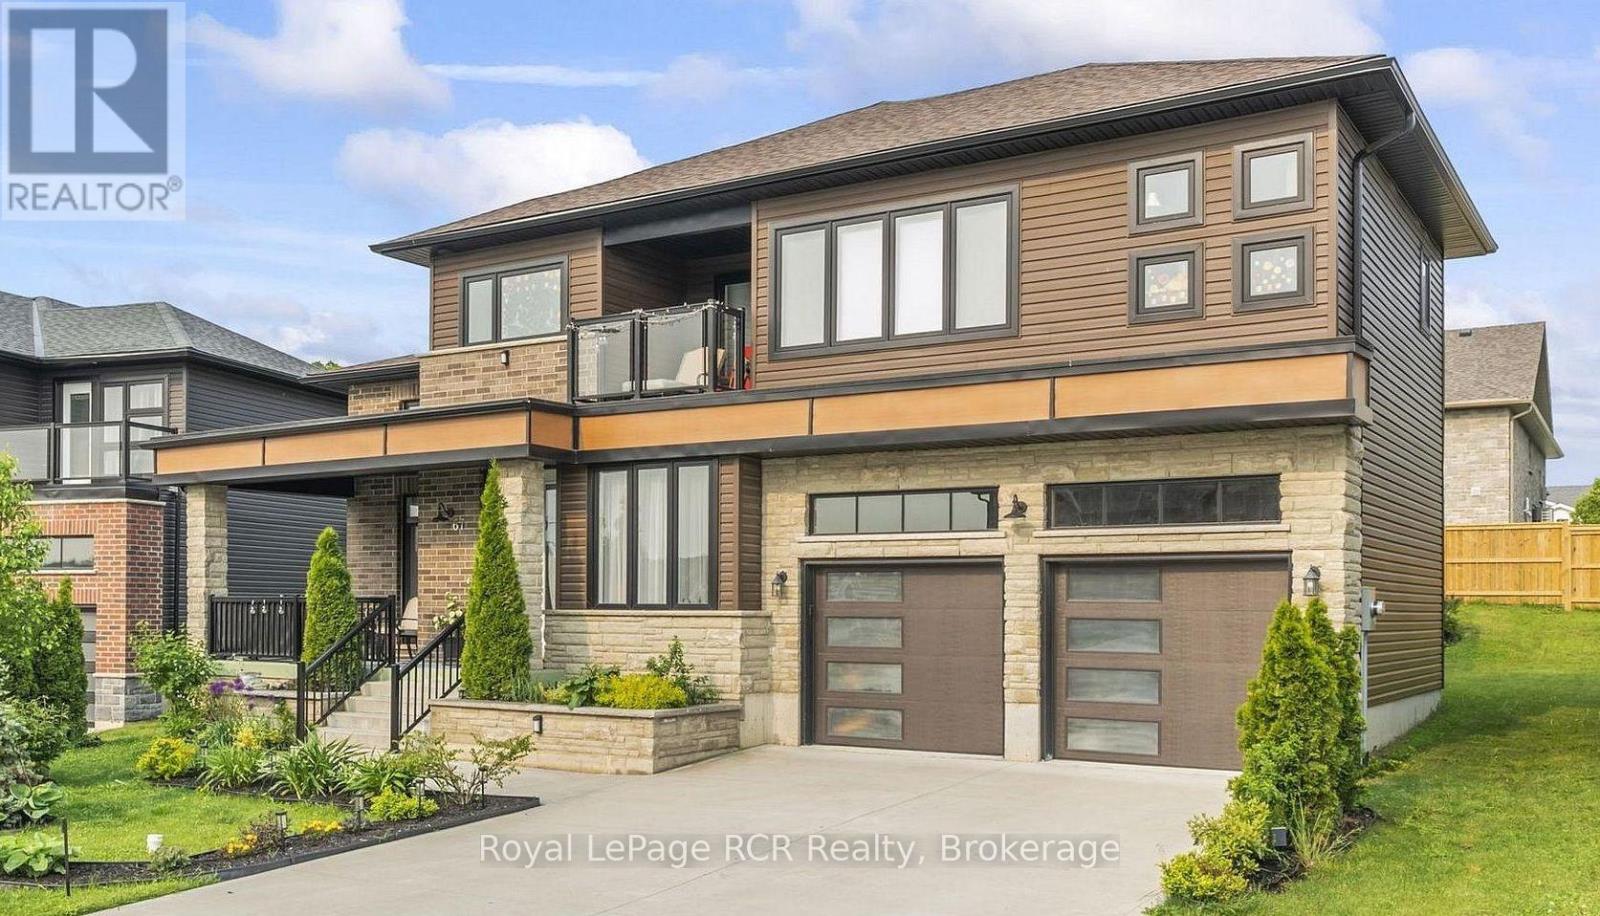
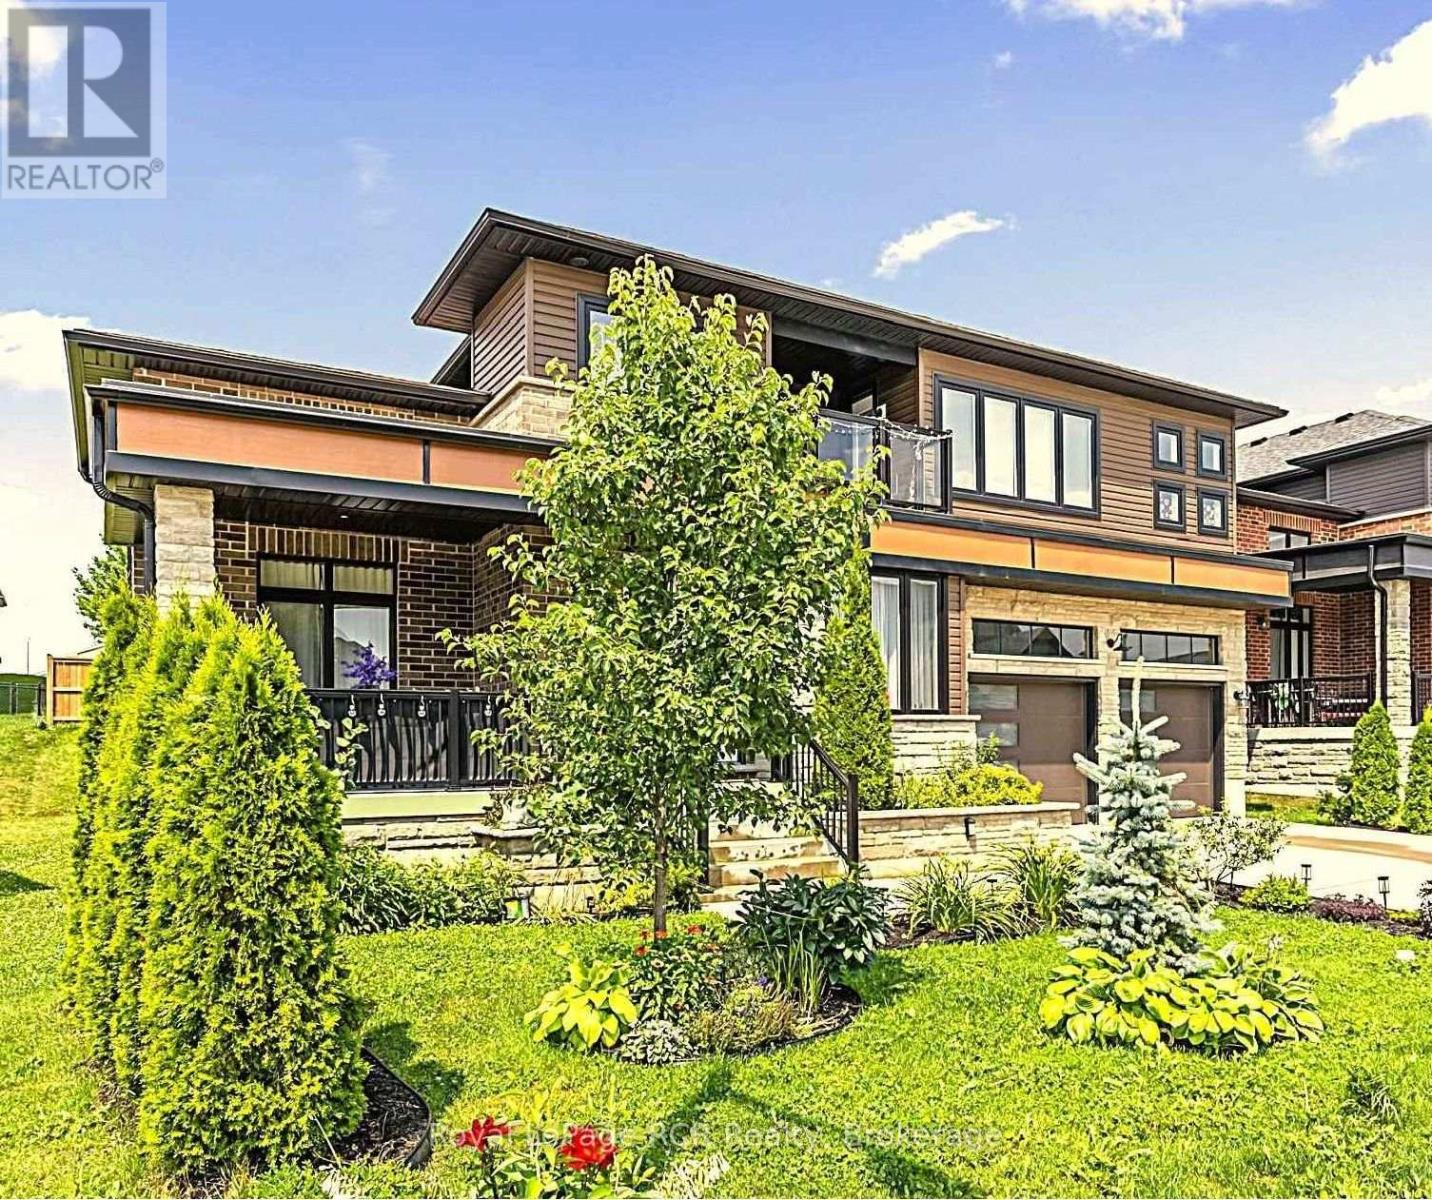
Built with exceptional materials and meticulous attention to detail, this bright, welcoming home greets you with high ceilings, oversized windows, and grand double doors that open into a spacious foyer. At the heart of the main floor is a modern kitchen featuring quartz countertops, an elegant marble backsplash, pendant lighting, and high-end Italian appliances (Zline stove and dishwasher). The main level also offers a comfortable living room centred around a modern fireplace, a dedicated home office, a stylish powder room, and a practical mudroom with direct garage access. Upstairs, a central family sitting area connects three large, sunlit bedrooms and a convenient second-floor laundry room. The spacious primary suite serves as a comfortable retreat, complete with a private covered balcony, a walk-in closet, and a 5-piece ensuite bathroom. The home offers 2,385 square feet of above-grade living space, plus a spacious unfinished basement (with rough-in plumbing) ready for your personal touch. Outside, enjoy beautifully landscaped front and back yards, a covered front porch, and a huge west-facing covered back patio that is perfect for catching afternoon sun and hosting outdoor gatherings. Ideally located close to schools, the local hospital, golf, trails, fishing & more. This home delivers space, quality, and easy everyday comfort. A truly special home that needs to be seen in person to be fully appreciated. More pictures and iGuide coming soon. (id:66208)
Property Details
| MLS® Number | X13785646 |
| Property Type | Single Family |
| Community Name | Brockton |
| Amenities Near By | Place Of Worship, Schools, Hospital |
| Community Features | Community Centre |
| Equipment Type | Water Heater - Tankless, Water Heater |
| Features | Sloping, Sump Pump |
| Parking Space Total | 6 |
| Rental Equipment Type | Water Heater - Tankless, Water Heater |
| Structure | Porch, Deck |
Building
| Bathroom Total | 3 |
| Bedrooms Above Ground | 3 |
| Bedrooms Total | 3 |
| Age | 6 To 15 Years |
| Amenities | Fireplace(s) |
| Appliances | Garage Door Opener Remote(s), Water Heater - Tankless, Water Meter, Central Vacuum, Dishwasher, Dryer, Garage Door Opener, Hood Fan, Gas Stove(s), Washer, Refrigerator |
| Basement Development | Unfinished |
| Basement Type | N/a (unfinished) |
| Construction Style Attachment | Detached |
| Cooling Type | Central Air Conditioning |
| Exterior Finish | Vinyl Siding, Brick |
| Fire Protection | Smoke Detectors |
| Fireplace Present | Yes |
| Fireplace Total | 1 |
| Foundation Type | Poured Concrete |
| Half Bath Total | 1 |
| Heating Fuel | Natural Gas |
| Heating Type | Forced Air |
| Stories Total | 2 |
| Size Interior | 2,000 - 2,500 Sqft |
| Type | House |
| Utility Water | Municipal Water |
Parking
| Attached Garage | |
| Garage |
Land
| Acreage | No |
| Land Amenities | Place Of Worship, Schools, Hospital |
| Landscape Features | Landscaped |
| Sewer | Sanitary Sewer |
| Size Depth | 100 Ft ,1 In |
| Size Frontage | 59 Ft ,8 In |
| Size Irregular | 59.7 X 100.1 Ft |
| Size Total Text | 59.7 X 100.1 Ft |
| Zoning Description | R1a-2 |
Rooms
| Level | Type | Length | Width | Dimensions |
|---|---|---|---|---|
| Second Level | Bathroom | 1.76 m | 2.59 m | 1.76 m x 2.59 m |
| Second Level | Sitting Room | 4.57 m | 2.43 m | 4.57 m x 2.43 m |
| Second Level | Primary Bedroom | 4.27 m | 5.15 m | 4.27 m x 5.15 m |
| Second Level | Bedroom 2 | 4.05 m | 3.96 m | 4.05 m x 3.96 m |
| Second Level | Bedroom 3 | 3.96 m | 3.96 m | 3.96 m x 3.96 m |
| Second Level | Laundry Room | 2.47 m | 1.8 m | 2.47 m x 1.8 m |
| Main Level | Kitchen | 3.62 m | 4.56 m | 3.62 m x 4.56 m |
| Main Level | Dining Room | 4.41 m | 4.57 m | 4.41 m x 4.57 m |
| Main Level | Living Room | 4.26 m | 4.57 m | 4.26 m x 4.57 m |
| Main Level | Office | 2.4 m | 2.44 m | 2.4 m x 2.44 m |
| Main Level | Foyer | 1.98 m | 2.04 m | 1.98 m x 2.04 m |
| Main Level | Mud Room | 2.09 m | 2.16 m | 2.09 m x 2.16 m |
https://www.realtor.ca/real-estate/30280546/67-fischer-dairy-road-brockton-brockton
Contact Us
Contact us for more information

Michael Dinkel
Salesperson
www.michaeldinkel.ca/
www.facebook.com/MichaelDinkelRoyalLepageRcrRealty
www.instagram.com/royallepagedinkels/
425 10th St
Hanover, Ontario N4N 1P8
(519) 364-7370
(519) 364-2363
royallepagercr.com/

Jacquie Dinkel
Salesperson
www.michaeldinkel.ca/
www.facebook.com/MichaelDinkelRoyalLepageRcrRealty
www.instagram.com/royallepagedinkels/
425 10th St
Hanover, Ontario N4N 1P8
(519) 364-7370
(519) 364-2363
royallepagercr.com/

The trademarks REALTOR®, REALTORS®, and the REALTOR® logo are controlled by The Canadian Real Estate Association (CREA) and identify real estate professionals who are members of CREA. The trademarks MLS®, Multiple Listing Service® and the associated logos are owned by The Canadian Real Estate Association (CREA) and identify the quality of services provided by real estate professionals who are members of CREA. The trademark DDF® is owned by The Canadian Real Estate Association (CREA) and identifies CREA's Data Distribution Facility (DDF®)
September 15 2026 04:30:42
The Lakelands Association of REALTORS®
Royal LePage Rcr Realty