Browse residential properties, waterfront homes, cottages, and investment opportunities throughout Saugeen Shores, Kincardine, Sauble Beach, and surrounding communities.
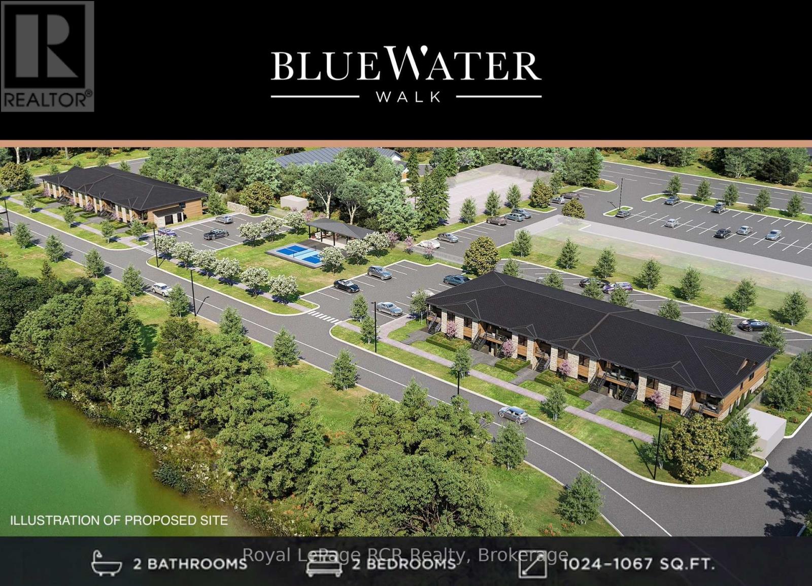
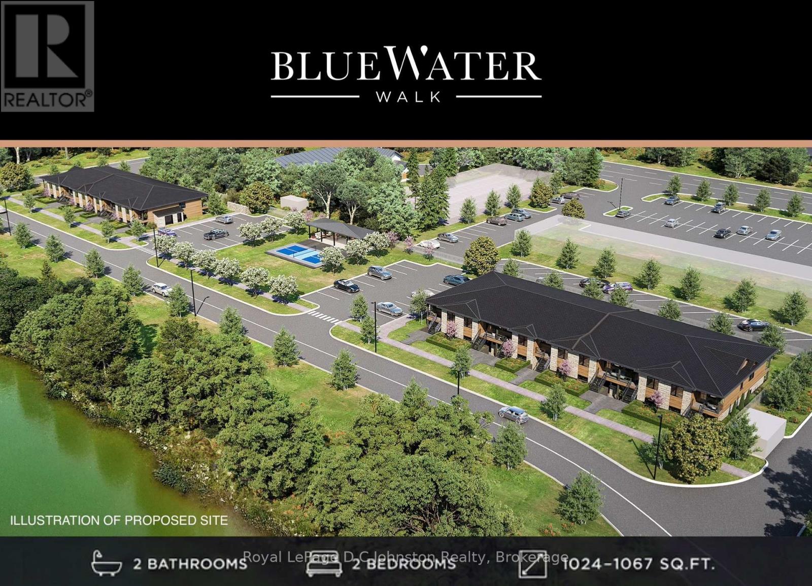
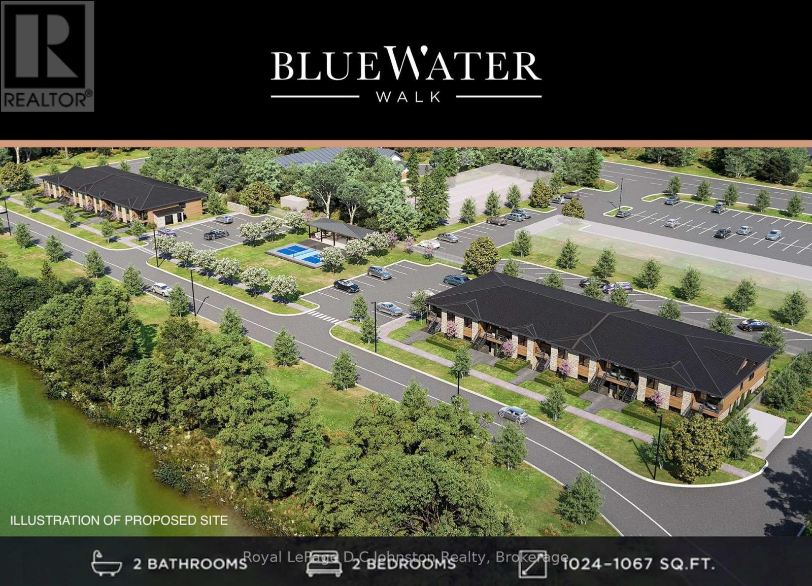
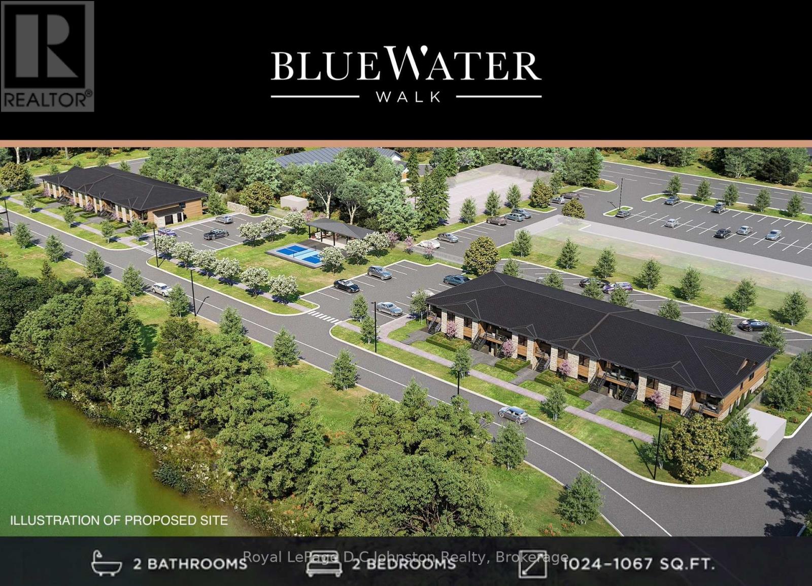
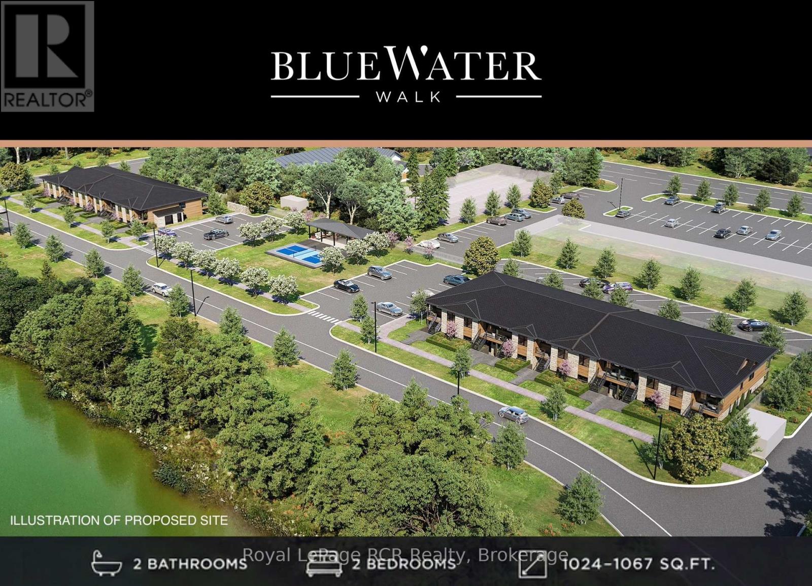
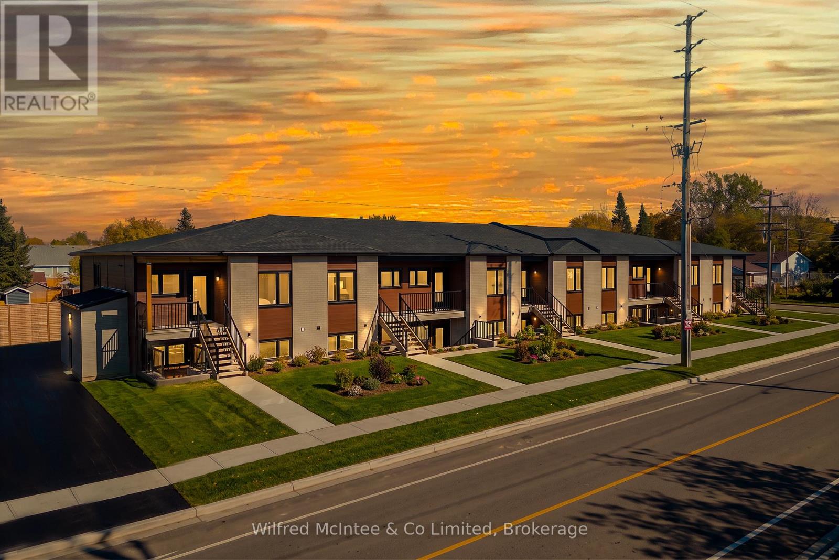
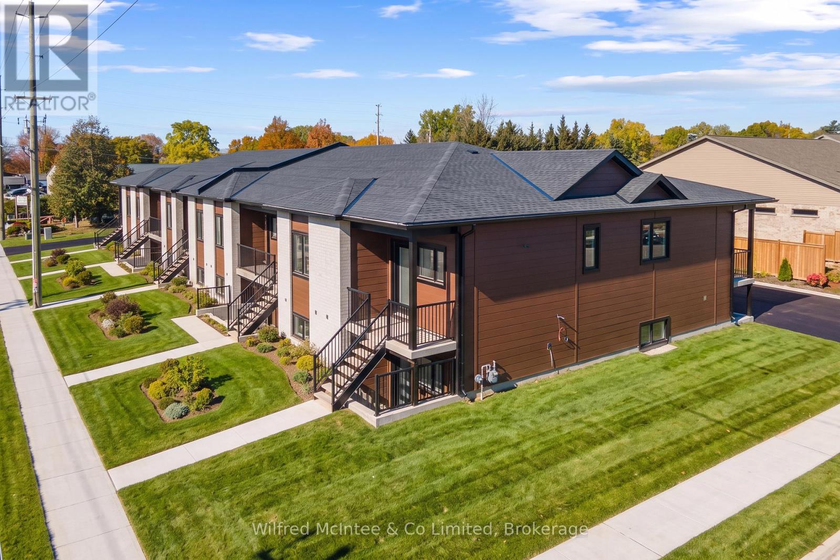
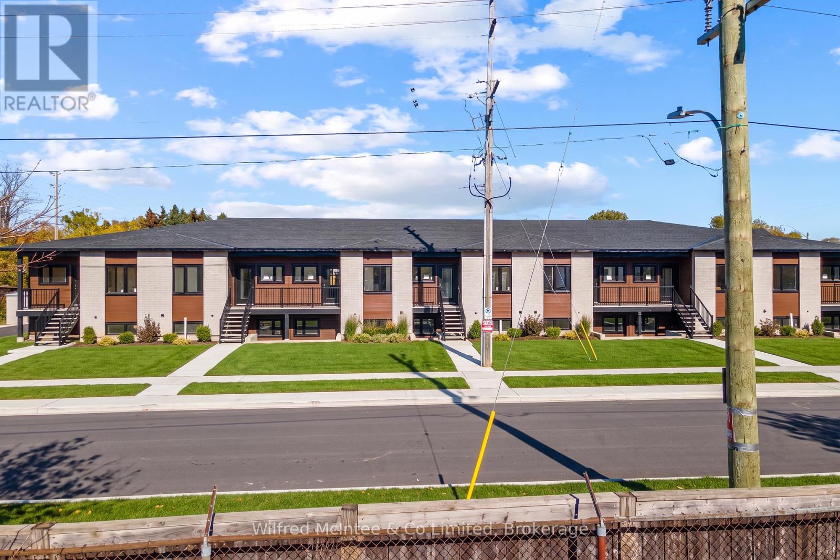
Discover BLUE WATER WALK, an exciting new community by Wilson Developments bringing fresh, modern and attainable living to the heart of Port Elgin. These thoughtfully designed private-entry townhome suites offer 2 bedrooms, 2 bathrooms and approximately 1,024-1,067 sq. ft. of stylish, well-planned living space, with occupancy anticipated for November 1, 2027.Quality is at the heart of every Wilson Developments home. This locally rooted, Mount Forest-based builder prides itself on stunning finishes, thoughtful details and craftsmanship you can see and feel. By employing locally and producing cabinetry in-house, Wilson maintains exceptional attention to detail and quality control, creating a polished, custom-inspired feel throughout.Enjoy the benefits of brand-new construction with energy-efficient design and modern systems created for year-round comfort, lower operating costs and easy, low-maintenance living. Step outside and enjoy a community designed for an active lifestyle, complete with a planned pickleball court and inviting outdoor spaces.The location is exceptional! Walk to shopping, dining, recreation, fitness and everyday conveniences, with the beaches and lifestyle of Lake Huron just minutes away.Perfect for first-time buyers, young professionals, those working in the Bruce Power region or downsizers. BLUE WATER WALK offers a fresh alternative to traditional home ownership without sacrificing style, quality or location.Starting at just $369,000, this is your opportunity to secure a brand-new home in one of Port Elgin's newest communities. Ask about available floor plans, unit locations and applicable first-time home buyer incentives.Less maintenance. More lifestyle. Quality you can feel. (id:66208)
2 Bedroom2 Bathroom1,000 - 1,199 sqft
Royal LePage Rcr Realty Royal LePage D C Johnston Realty
Discover BLUE WATER WALK, an exciting new community by Wilson Developments bringing fresh, modern and attainable living to the heart of Port Elgin. These thoughtfully designed private-entry townhome suites offer 2 bedrooms, 2 bathrooms and approximately 1,024-1,067 sq. ft. of stylish, well-planned living space, with occupancy anticipated for November 1, 2027.Quality is at the heart of every Wilson Developments home. This locally rooted, Mount Forest-based builder prides itself on stunning finishes, thoughtful details and craftsmanship you can see and feel. By employing locally and producing cabinetry in-house, Wilson maintains exceptional attention to detail and quality control, creating a polished, custom-inspired feel throughout.Enjoy the benefits of brand-new construction with energy-efficient design and modern systems created for year-round comfort, lower operating costs and easy, low-maintenance living. Step outside and enjoy a community designed for an active lifestyle, complete with a planned pickleball court and inviting outdoor spaces.The location is exceptional! Walk to shopping, dining, recreation, fitness and everyday conveniences, with the beaches and lifestyle of Lake Huron just minutes away.Perfect for first-time buyers, young professionals, those working in the Bruce Power region or downsizers. BLUE WATER WALK offers a fresh alternative to traditional home ownership without sacrificing style, quality or location.Starting at just $369,000, this is your opportunity to secure a brand-new home in one of Port Elgin's newest communities. Ask about available floor plans, unit locations and applicable first-time home buyer incentives.Less maintenance. More lifestyle. Quality you can feel. (id:66208)
2 Bedroom2 Bathroom1,000 - 1,199 sqft
Royal LePage D C Johnston Realty Royal LePage Rcr Realty
Discover BLUE WATER WALK, an exciting new community by Wilson Developments bringing fresh, modern and attainable living to the heart of Port Elgin. These thoughtfully designed private-entry townhome suites offer 2 bedrooms, 2 bathrooms and approximately 1,024-1,067 sq. ft. of stylish, well-planned living space, with occupancy anticipated for November 1, 2027.Quality is at the heart of every Wilson Developments home. This locally rooted, Mount Forest-based builder prides itself on stunning finishes, thoughtful details and craftsmanship you can see and feel. By employing locally and producing cabinetry in-house, Wilson maintains exceptional attention to detail and quality control, creating a polished, custom-inspired feel throughout.Enjoy the benefits of brand-new construction with energy-efficient design and modern systems created for year-round comfort, lower operating costs and easy, low-maintenance living. Step outside and enjoy a community designed for an active lifestyle, complete with a planned pickleball court and inviting outdoor spaces.The location is exceptional! Walk to shopping, dining, recreation, fitness and everyday conveniences, with the beaches and lifestyle of Lake Huron just minutes away.Perfect for first-time buyers, young professionals, those working in the Bruce Power region or downsizers. BLUE WATER WALK offers a fresh alternative to traditional home ownership without sacrificing style, quality or location.Starting at just $369,000, this is your opportunity to secure a brand-new home in one of Port Elgin's newest communities. Ask about available floor plans, unit locations and applicable first-time home buyer incentives.Less maintenance. More lifestyle. Quality you can feel. (id:66208)
2 Bedroom2 Bathroom1,000 - 1,199 sqft
Royal LePage D C Johnston Realty Royal LePage Rcr Realty
Discover BLUE WATER WALK, an exciting new community by Wilson Developments bringing fresh, modern and attainable living to the heart of Port Elgin. These thoughtfully designed private-entry townhome suites offer 2 bedrooms, 2 bathrooms and approximately 1,024-1,067 sq. ft. of stylish, well-planned living space, with occupancy anticipated for November 1, 2027.Quality is at the heart of every Wilson Developments home. This locally rooted, Mount Forest-based builder prides itself on stunning finishes, thoughtful details and craftsmanship you can see and feel. By employing locally and producing cabinetry in-house, Wilson maintains exceptional attention to detail and quality control, creating a polished, custom-inspired feel throughout.Enjoy the benefits of brand-new construction with energy-efficient design and modern systems created for year-round comfort, lower operating costs and easy, low-maintenance living. Step outside and enjoy a community designed for an active lifestyle, complete with a planned pickleball court and inviting outdoor spaces.The location is exceptional! Walk to shopping, dining, recreation, fitness and everyday conveniences, with the beaches and lifestyle of Lake Huron just minutes away.Perfect for first-time buyers, young professionals, those working in the Bruce Power region or downsizers. BLUE WATER WALK offers a fresh alternative to traditional home ownership without sacrificing style, quality or location.Starting at just $369,000, this is your opportunity to secure a brand-new home in one of Port Elgin's newest communities. Ask about available floor plans, unit locations and applicable first-time home buyer incentives.Less maintenance. More lifestyle. Quality you can feel. (id:66208)
2 Bedroom2 Bathroom1,000 - 1,199 sqft
Royal LePage D C Johnston Realty Royal LePage Rcr Realty
Discover BLUE WATER WALK, an exciting new community by Wilson Developments bringing fresh, modern and attainable living to the heart of Port Elgin. These thoughtfully designed private-entry townhome suites offer 2 bedrooms, 2 bathrooms and approximately 1,024-1,067 sq. ft. of stylish, well-planned living space, with occupancy anticipated for November 1, 2027.Quality is at the heart of every Wilson Developments home. This locally rooted, Mount Forest-based builder prides itself on stunning finishes, thoughtful details and craftsmanship you can see and feel. By employing locally and producing cabinetry in-house, Wilson maintains exceptional attention to detail and quality control, creating a polished, custom-inspired feel throughout.Enjoy the benefits of brand-new construction with energy-efficient design and modern systems created for year-round comfort, lower operating costs and easy, low-maintenance living. Step outside and enjoy a community designed for an active lifestyle, complete with a planned pickleball court and inviting outdoor spaces.The location is exceptional! Walk to shopping, dining, recreation, fitness and everyday conveniences, with the beaches and lifestyle of Lake Huron just minutes away.Perfect for first-time buyers, young professionals, those working in the Bruce Power region or downsizers. BLUE WATER WALK offers a fresh alternative to traditional home ownership without sacrificing style, quality or location.Starting at just $369,000, this is your opportunity to secure a brand-new home in one of Port Elgin's newest communities. Ask about available floor plans, unit locations and applicable first-time home buyer incentives.Less maintenance. More lifestyle. Quality you can feel. (id:66208)
2 Bedroom2 Bathroom1,000 - 1,199 sqft
Royal LePage Rcr Realty Royal LePage D C Johnston Realty
Welcome to 768 Arlington Street in Port Elgin, where modern living meets everyday convenience! Be the very first to call one of these beautifully lower interior brand-new units home. Each thoughtfully designed unit features 2 spacious bedrooms, 2 full bathrooms, an electric fireplace, open concept living room, dining and kitchen, and a private outdoor space to enjoy fresh air and relaxation. Residents will also appreciate access to green space, adding to their overall enjoyment and quality of life. Ideally located close to shopping, restaurants, parks, and all the amenities Port Elgin has to offer. Offered at $2,340 per month plus utilities, with one parking space included. Available immediately for a quick and convenient move-in! Come tour the model suite and discover if 768 Arlington Street is the perfect place for you to call home! Rental applications are required for all prospective tenants. Don't miss your opportunity to enjoy the comfort, style, and convenience of brand-new apartment living. Book your private showing today! (id:66208)
2 Parking spaces INCLUDED and 13th month free! Welcome to 768 Arlington Street in Port Elgin, where modern living meets everyday convenience! Be the very first to call one of these beautifully designed, brand-new apartments home. Each thoughtfully designed unit features 2 spacious bedrooms, 2 full bathrooms, and a private balcony or outdoor space to enjoy fresh air and relaxation. Residents will also appreciate access to green space, adding to their overall enjoyment and quality of life. Ideally located close to shopping, restaurants, parks, and all the amenities Port Elgin has to offer. Offered at $2,630 per month plus utilities, with one parking space included. Available immediately for a quick and convenient move-in! Come tour the model suite and discover if 768 Arlington Street is the perfect place for you to call home! Rental applications are required for all prospective tenants. Don't miss your opportunity to enjoy the comfort, style, and convenience of brand-new apartment living. Book your private showing today! (id:66208)
Welcome to 768 Arlington Street in Port Elgin, where modern living meets everyday convenience! Be the very first to call one of these beautifully designed, brand-new apartments home. Each thoughtfully designed unit features 2 spacious bedrooms, 2 full bathrooms, and a private balcony or outdoor space to enjoy fresh air and relaxation. Residents will also appreciate access to green space, adding to their overall enjoyment and quality of life. Ideally located close to shopping, restaurants, parks, and all the amenities Port Elgin has to offer. Offered at $2,390 per month plus utilities, with one parking space included. Available immediately for a quick and convenient move-in! Come tour the model suite and discover if 768 Arlington Street is the perfect place for you to call home! Rental applications are required for all prospective tenants. Don't miss your opportunity to enjoy the comfort, style, and convenience of brand-new apartment living. Book your private showing today! (id:66208)
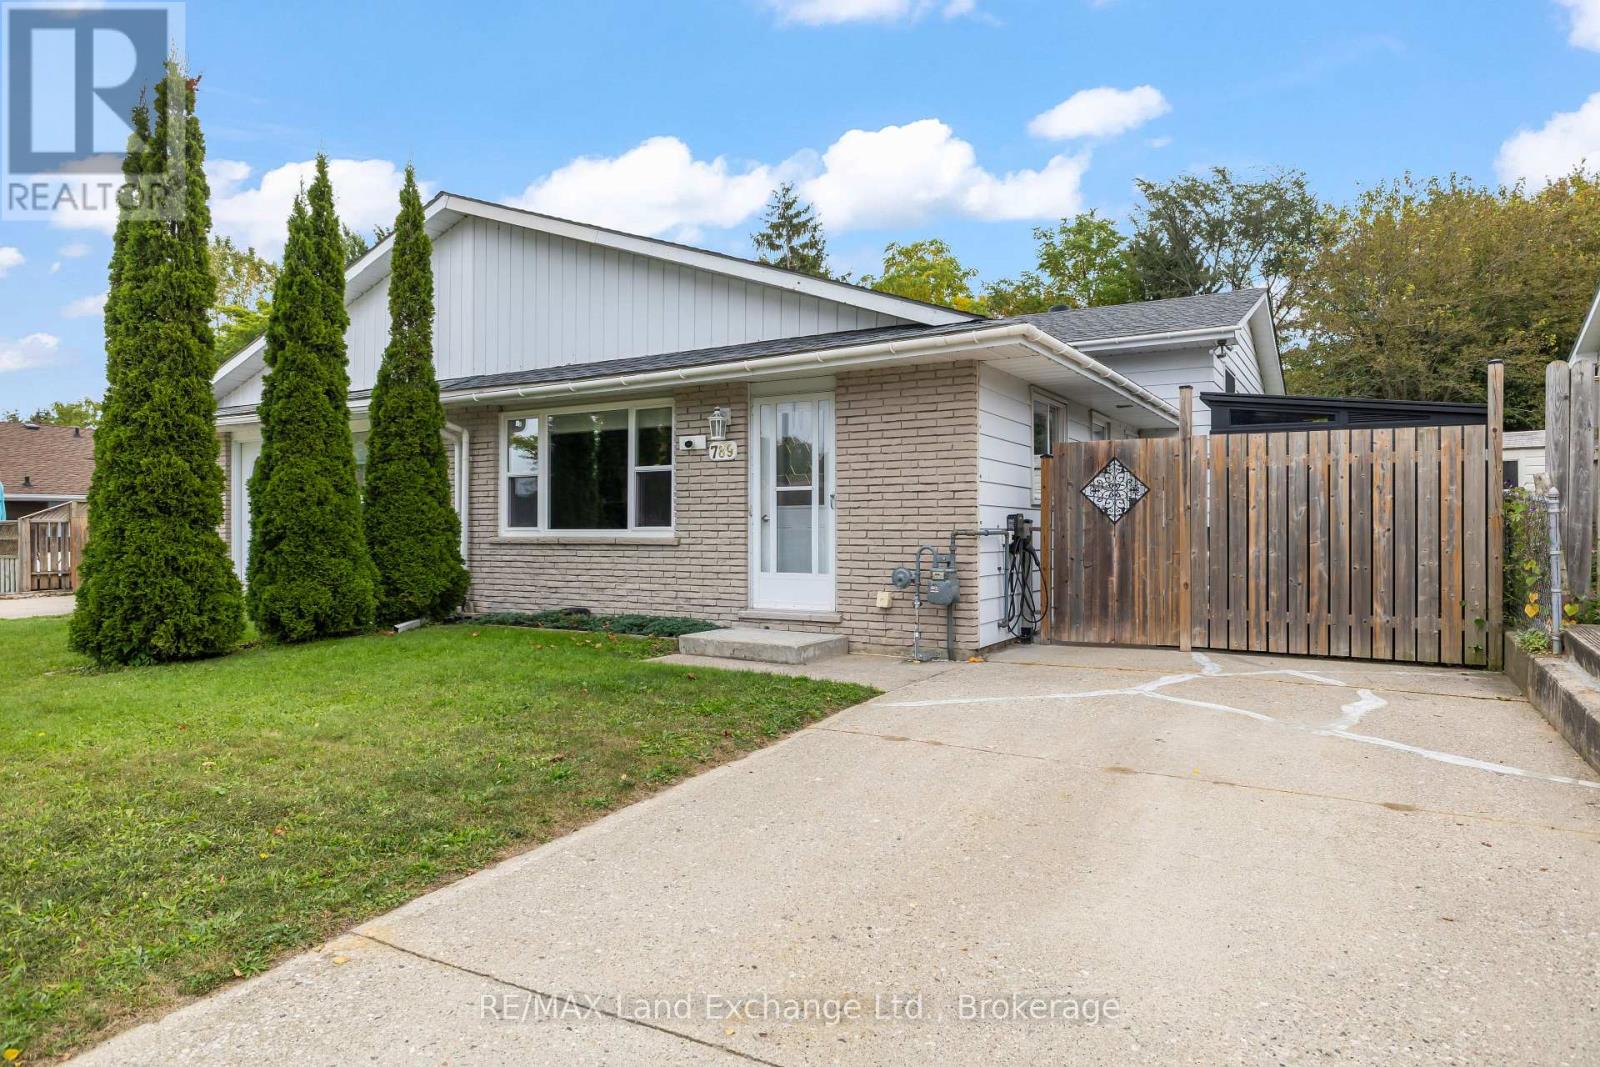
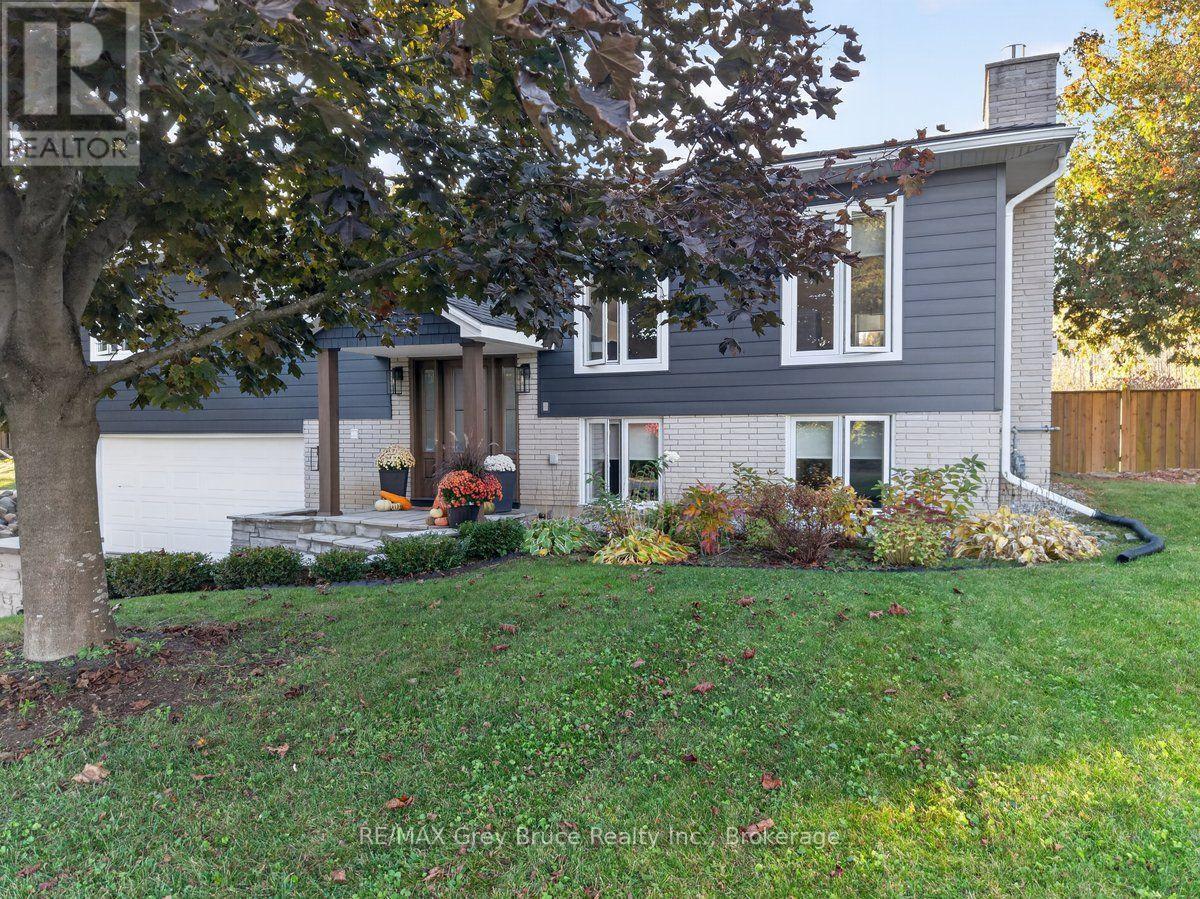
Welcome to 789 Eastwood Drive, a well-kept 3 bedroom, 2 bathroom back split offering a practical layout, great outdoor space and an affordable opportunity to get into the Port Elgin market. With approximately 1,100 sq. ft. above grade, this home provides plenty of room for first-time buyers, a young family, down-sizers or anyone looking for a comfortable home in an established neighbourhood. The main level features a bright living and dining area along with an eat-in kitchen, while the upper level offers three bedrooms and a full 4-piece bathroom. A few steps down, the spacious family room provides valuable additional living space-perfect for movie nights, a home office, gym or playroom-along with a second 3-piece bathroom. The lower level also includes laundry, storage, and a crawlspace, giving you plenty of room to keep everything organized. An infrared sauna is an unexpected bonus and a great place to unwind at the end of the day. Outside, the deep 34' x 131' lot offers a fully fenced backyard with plenty of space for children, pets, gardens or summer entertaining, plus a storage shed for all the extras. Important updates add peace of mind, including a new roof in July 2025 and an owned hot water tank replaced in November 2023. The home is serviced by a gas furnace and central air conditioning for year-round comfort. A solid home with a versatile floor plan, a generous backyard and lots of potential to make it your own. 789 Eastwood Drive is an opportunity to enjoy everything Port Elgin has to offer without stretching the budget. Come take a look-you may be surprised by just how much space this home has to offer. (id:66208)
Picture yourself in this brand new 2 bedroom 2 bath semi-detached home located on a cul-de-sac with asphalt driveway, close to downtown shopping and many other amenities of the thriving town of Palmerston. Palmerston is a full-service community with its own hospital and ancillary medical services. It has a public, French immersion and high school. There are ample parks and recreation facilities to provide an enjoyable lifestyle. Some of the features of this home are a 4 pc ensuite washroom, walk in closet from the principal bedroom, main floor laundry, fully insulated and Trusscore lined garage, sodded front yard, air conditioning and spray foam insulated basement. You will enjoy relaxing on the covered front porch or the large covered deck at the rear overlooking the large rear yard. This comfortable home is ready for immediate occupancy. Ready for immediate occupancy. (id:66208)
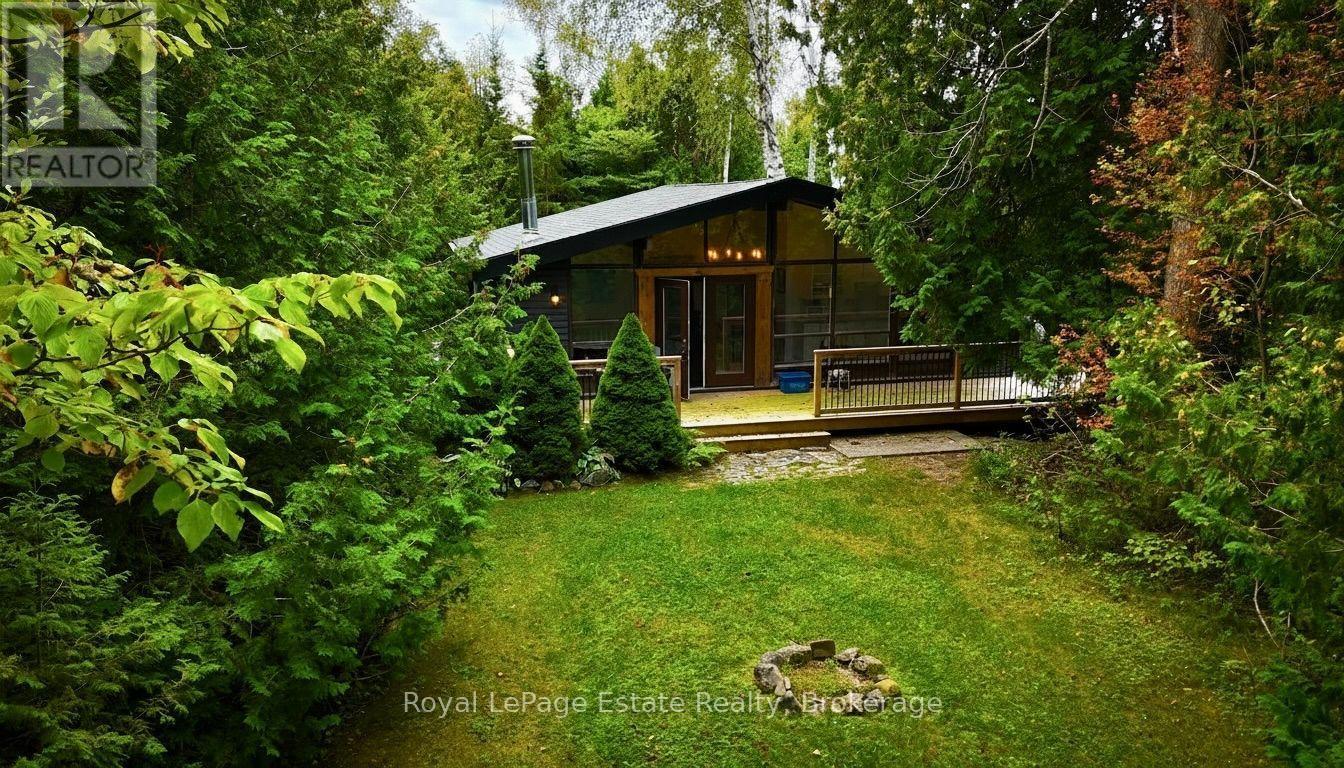
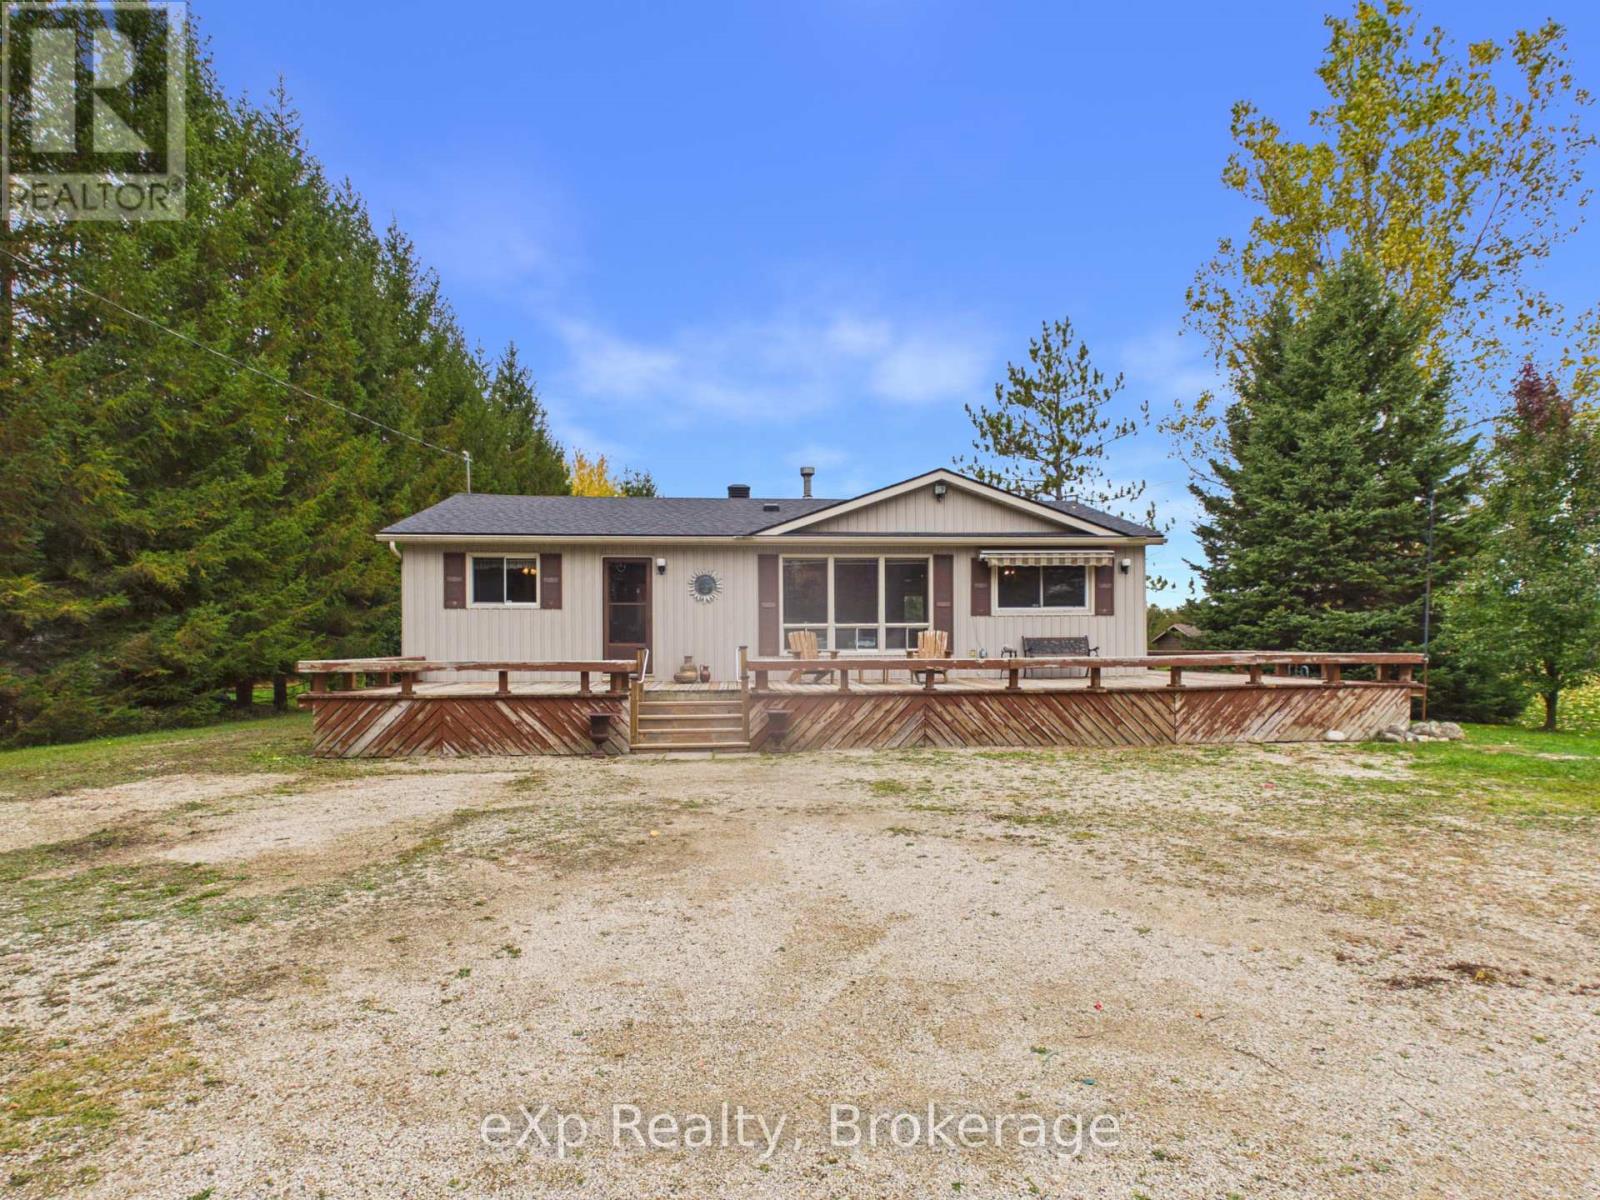
A place of your own on the Bruce Peninsula! 24 Fiddlehead Lane is a 3 bedroom, 3 season cottage set back from the road among the trees in Oliphant, a quiet lakeside community at the base of the Peninsula, within about 1 km of the Oliphant Fen boardwalk and the shore of Lake Huron. Much of the updating is already done: the kitchen, bathroom, flooring, siding, and bedroom and bathroom windows have all been refreshed, so you can arrive, light the propane fireplace and settle in for the weekend. Spend your days on the shallow, sandy shoreline and stay for the west-facing sunsets, or head out to explore everything the Peninsula has to offer, from Sauble Beach, Sauble Falls and Wiarton a short drive away to the Bruce Trail, Bruce Peninsula National Park and Tobermory further north. For those who want more than summers here, the cottage sits on a block foundation with municipal water, a place to start for anyone dreaming of a 4 season home or year-round retreat. Contact your REALTOR to book your private tour. (id:66208)
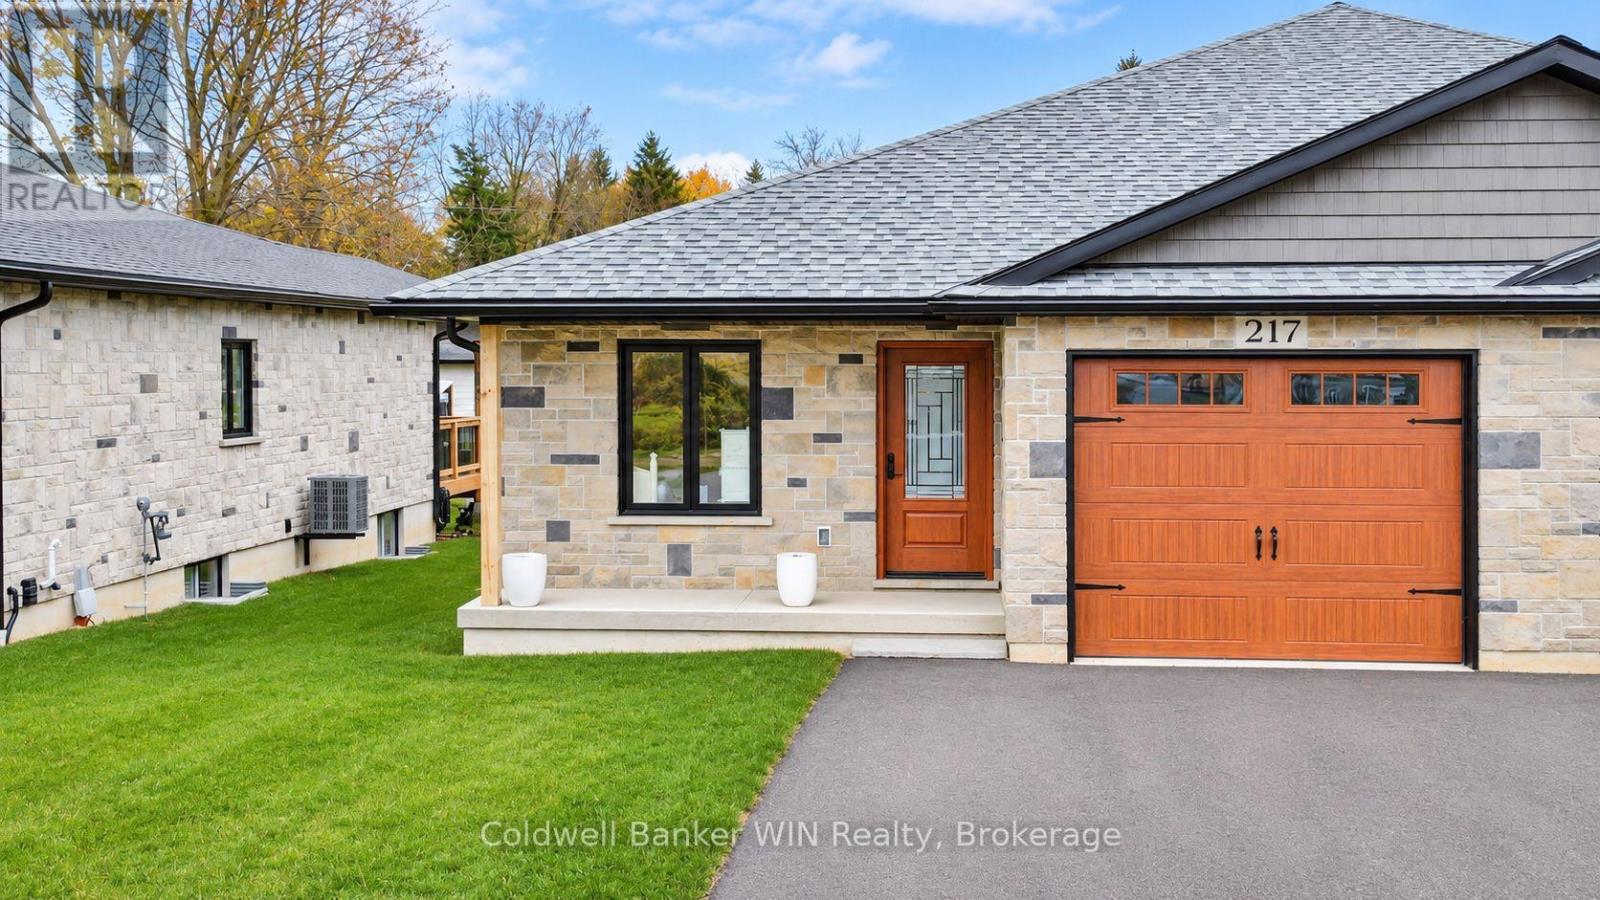
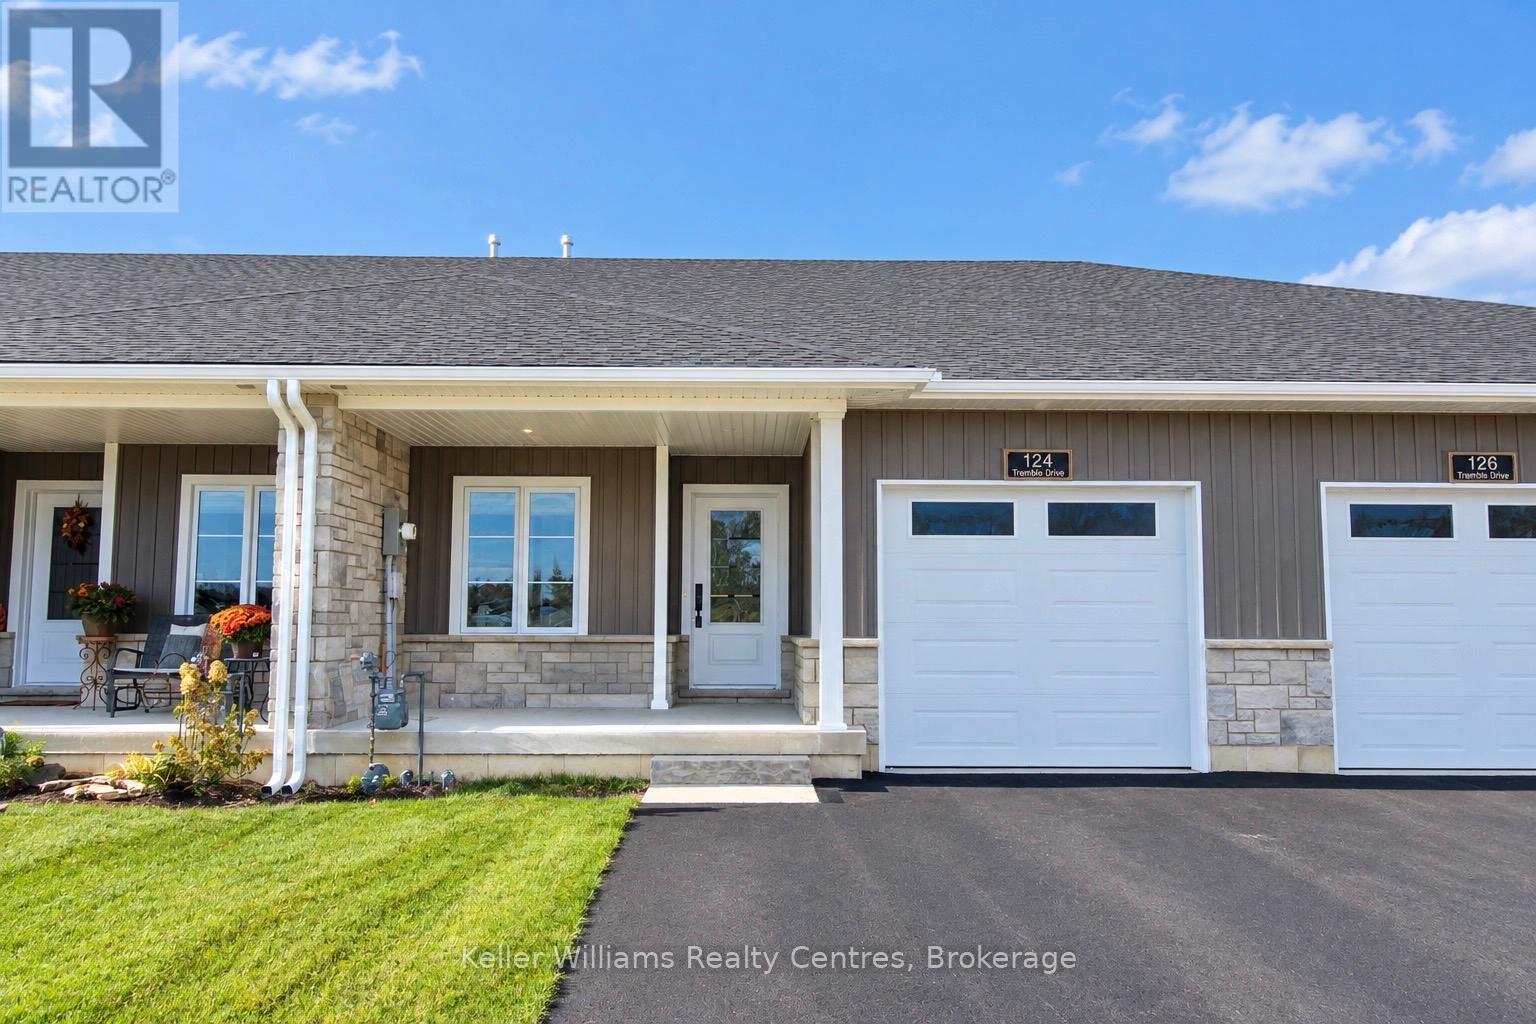
Beautifully finished townhome by Candue Homes located on Tremble Drive in Durham. This thoughtfully designed home offers stylish finishes, functional living space, and the convenience of low-maintenance living. The bright open-concept main floor features a custom kitchen with quartz countertops, an island with overhang for barstool seating, and all appliances included. The living room offers an electric fireplace with shiplap surround and a walkout to the back deck, creating the perfect space to relax or entertain. The main level also includes two bedrooms, including a spacious primary bedroom with a walk-in closet, along with a beautifully finished bathroom featuring quartz countertops.The fully finished basement provides plenty of additional living space with a large rec room, another bedroom, office, a second bathroom, and ample storage space. Additional highlights include an attached garage, paved driveway, sodded yard, and Tarion warranty coverage for added peace of mind. A quality-built home with modern finishes throughout, located in a growing community close to amenities. (id:66208)
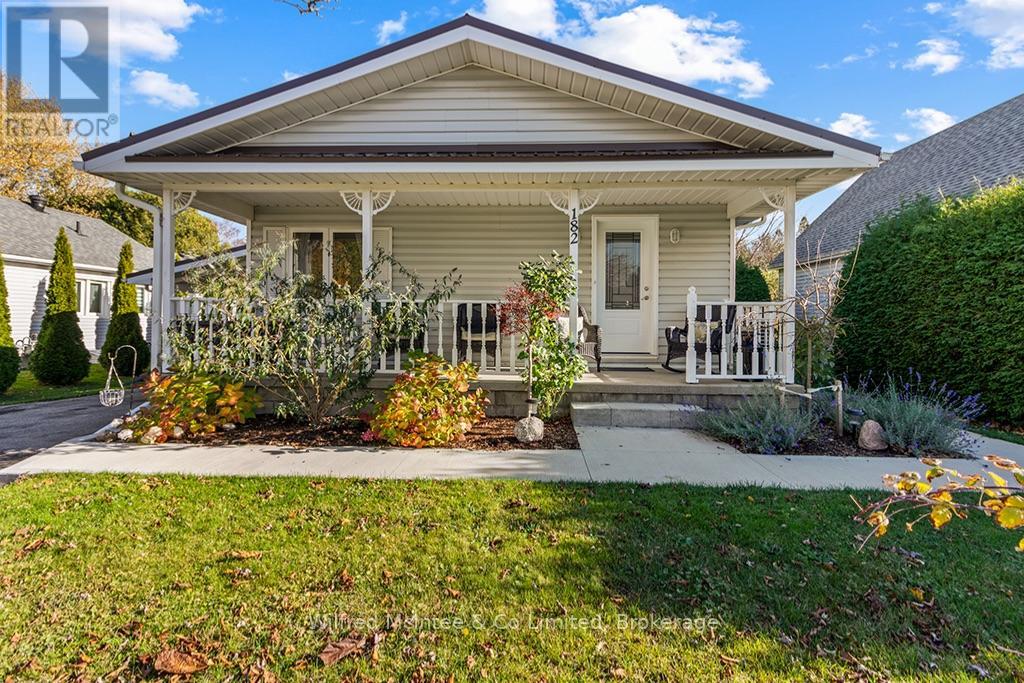
Stylish, beautifully maintained and move in ready! Set back nicely from the road and a quiet Southampton neighborhood, this three bedroom, one bath Royal Home offers comfortable one level living within walking distance of downtown and the beach. Rail trail for biking & walking is nearby. New flooring, professional, interior painting, and an opened up kitchen and living area creates a fresh, welcoming space, complemented by a gas fireplace. A heat pump provides heating and cooling through newly installed ductwork, with an HRV system for ventilation. Additional features include spray foam insulation in the crawlspace, a metal roof, a new fridge, stove and washer. Sliding doors from a bedroom/den open to a new private rear deck with a natural gas barbecue hook up. Mature plantings and a garden area and handy outdoor space along with a new concrete walkway and 10' x 16' ,garden shed on a concrete pad. A covered front porch, plenty of parking and a carport with new facia and convenience, entry complete the package. An appealing choice for those starting out, downsizing or seeking easy everyday living. Simply move in and enjoy! (id:66208)
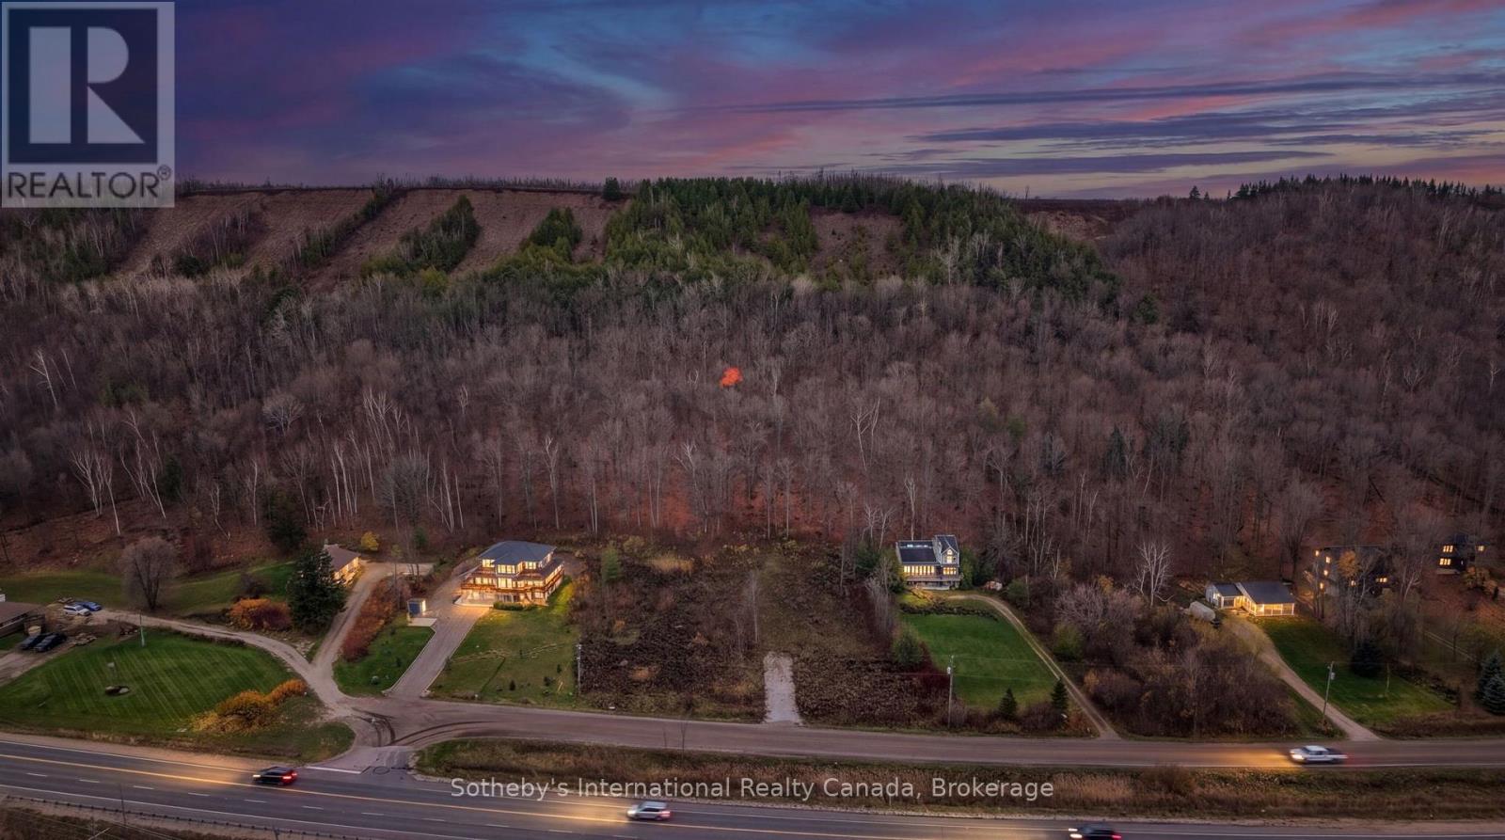
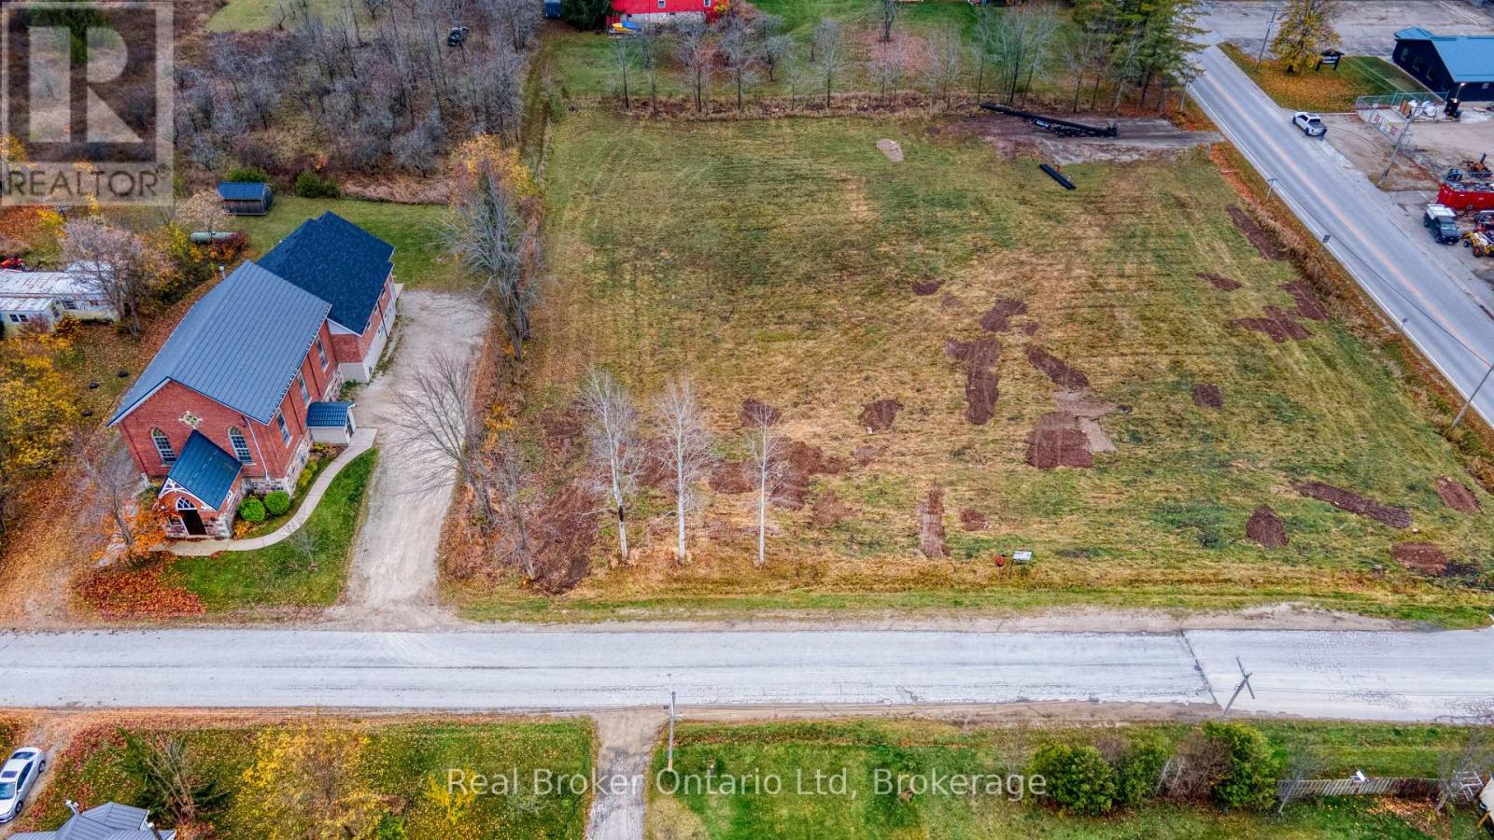
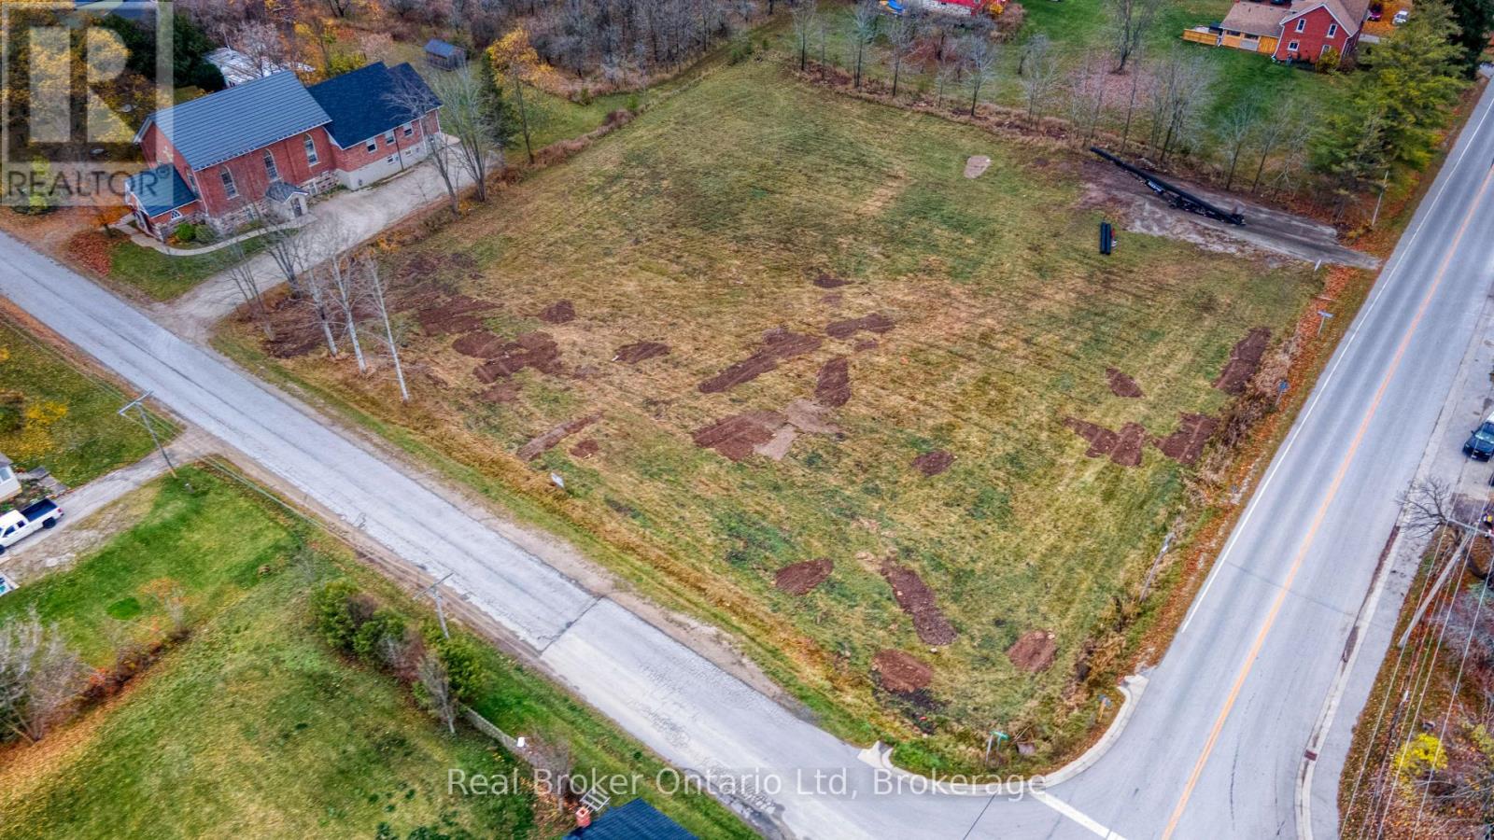
Build your dream home on this beautiful, tranquil property located on Starlight Lane in the Municipality of Meaford, conveniently situated just off Highway 26! Offering 1.19 acres, this property boasts a picturesque backdrop of the well-treed Algonquin Ridge, featuring mature upland maples. Much of the preliminary groundwork has already been completed, including a designated development envelope previously established with the Grey Sauble Conservation Authority. Extensive engineering work was also previously completed, including lot grading plans, and proposed septic and well designs. Hydro is available at the lot line. Previous building and conservation permits expired in 2020. All information is deemed reliable and believed to be accurate. All ages, dates and measurements are approximate. (id:66208)
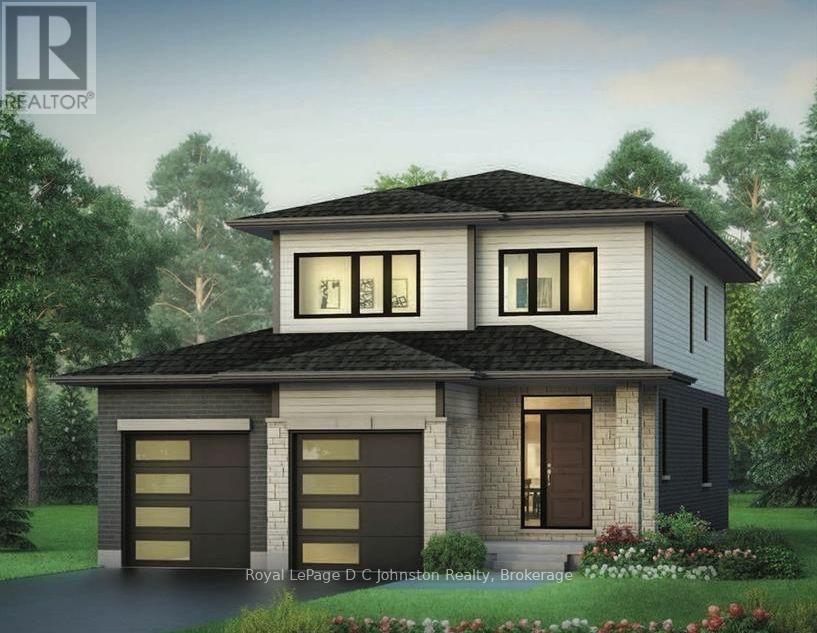
The Anna Signature Edition by Walker Homes - currently under construction at 301 Mary Rose Avenue. This 1,788 sq. ft. two-storey offers 4 bedrooms, 2.5 baths and a thoughtfully designed open-concept main floor for everyday family living and entertaining.Signature finishes include 7" white-oak hardwood throughout the main living areas, bedrooms and closets, a custom two-tone Pistachio and Hale Navy kitchen with 42" cabinetry, custom wood hood, premium stone surfaces and full-height backsplash. The primary suite features an extensively upgraded ensuite and custom walk-in closet. Additional upgrades include designer lighting, fireplace, upgraded tile and plumbing, coloured windows and doors, premium garage door and upgraded exterior finishes.Approx. $147,000 in purchaser-equivalent Signature upgrades. HST included for qualifying purchasers who assign the applicable rebate to the Seller on closing.'' Prices are subject to change without notice prior to an agreed-upon Purchase of Sale'' (id:66208)
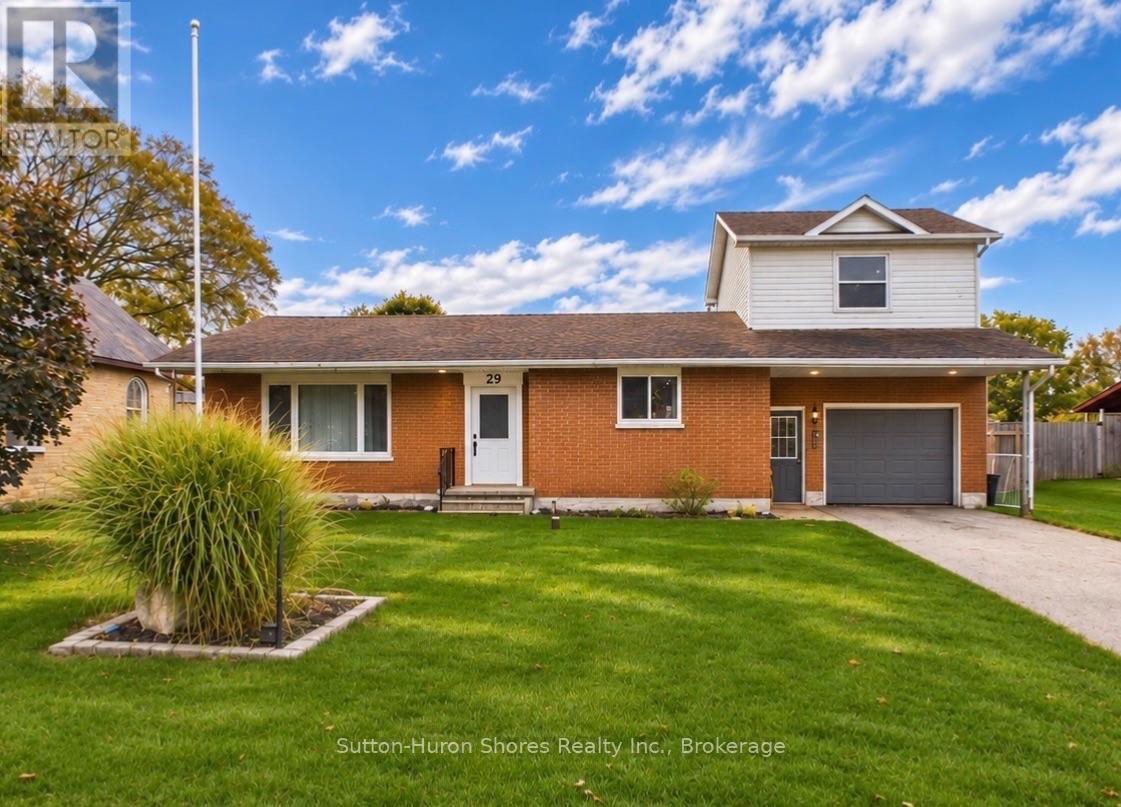
Welcome to 29 Alice Street in the charming community of Allenford! This beautifully updated three-bedroom, one-bathroom home underwent extensive renovations between November 2025 and April 2026, offering a thoughtfully redesigned layout, quality finishes, and modern conveniences throughout. The main living area, kitchen, and bathroom were completely gutted to the studs and reimagined to create a bright, open, and functional space. The stunning new kitchen features custom cabinetry, quartz countertops, under-cabinet lighting, new appliances, and a convenient access door to the garage. The expanded bathroom offers updated plumbing, modern finishes, and additional storage, while the redesigned entryway features a dedicated laundry and drop zone with custom cabinetry. Additional improvements include premium waterproof luxury vinyl plank flooring, dimmable pot lights, updated electrical, new windows and doors, extensive insulation upgrades, and a mini-split heat pump servicing both the main living area and upper addition. New electric baseboard heaters, an additional electrical panel in the garage, and a newer water heater and water softener add further value and convenience. With its extensive upgrades, thoughtful design, and inviting living spaces, this move-in-ready home offers the perfect blend of comfort, style, and functionality! (id:66208)
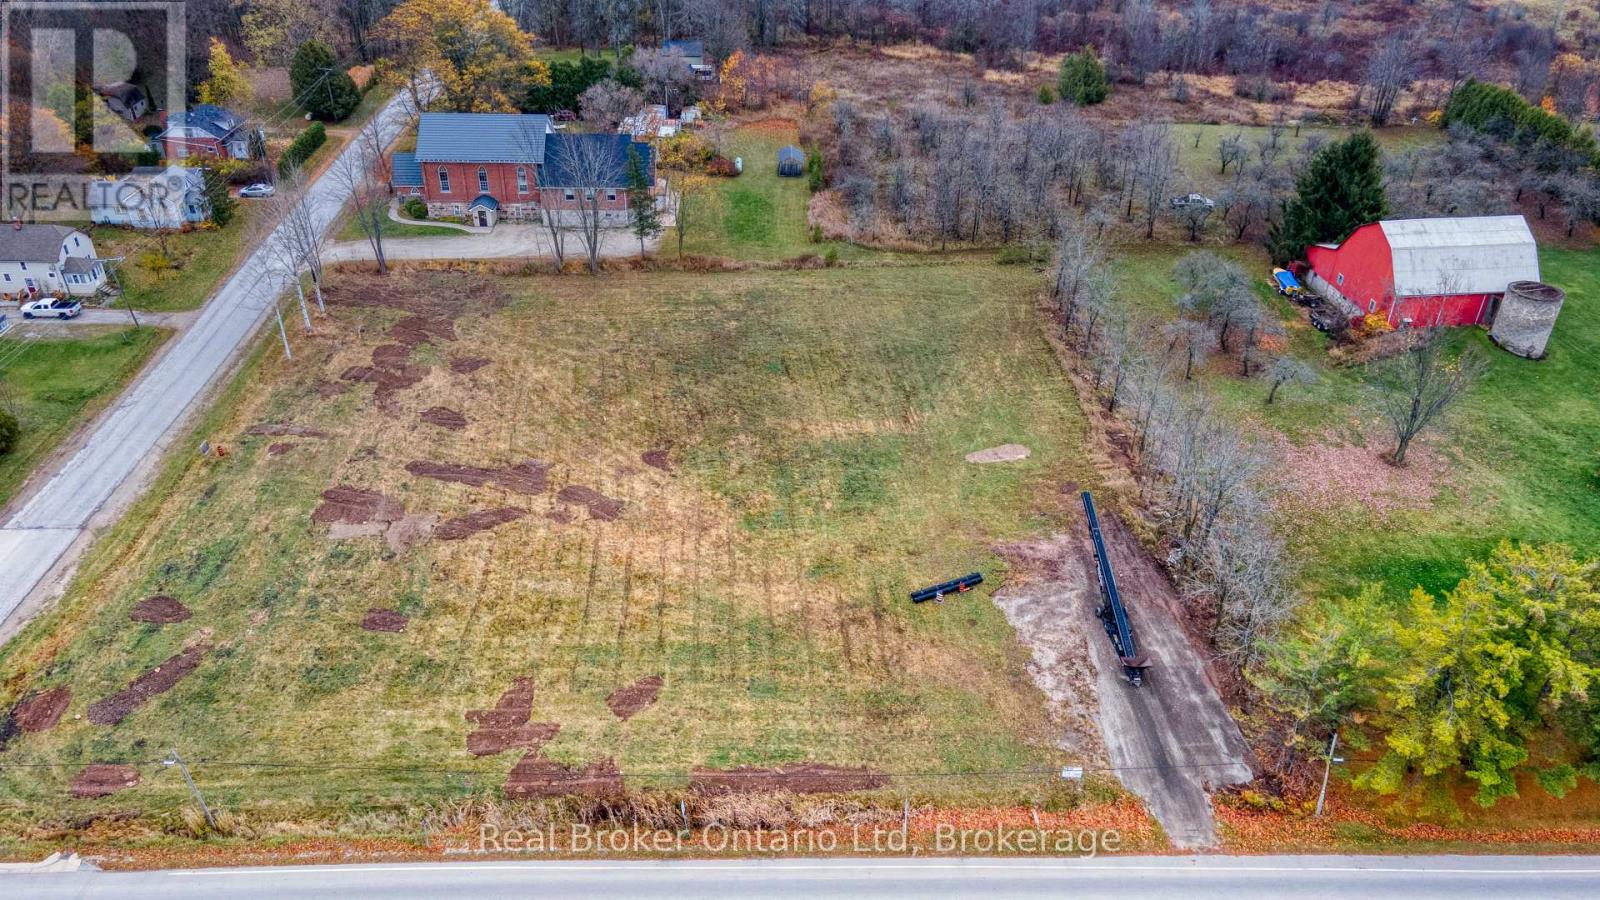
There's something pretty special about walking through your front door and thinking, "We made this happen." The kitchen you talked through a hundred times. The spot for the big table. The little details that might not matter to anyone else, but mean everything to you. This vacant lot in Annan is a chance to start bringing those ideas together. Just minutes from Owen Sound, in a community with so much to love, it's a place to explore what home could look like when you get to help shape it. From the first sketch to the first "come on over"-imagine what could start here. (id:66208)
The best part of building might be getting to say, "We thought of that." The entryway that handles muddy boots. The kitchen that keeps everyone together. The window placed just where you wanted it. Choices that make a house feel like it belongs to you. Set in the incredible community of Annan, minutes from Owen Sound, this vacant lot is a chance to put your ideas into motion. Start with the place, explore what's possible, and build toward something you'll be proud to call home. (id:66208)
Struggling to find your dream home? Could it be because the house you keep looking for hasn't been built yet? The kitchen where everyone ends up. The sunny spot you've already claimed for your morning coffee. The little details you'd choose because you know exactly how you want to live. It all starts with finding your place, and there's a lot to love about starting in Annan. Just minutes from Owen Sound, these lots offer the opportunity to build your home in a community you'll be happy to call yours. Maybe it's time to stop scrolling past houses that almost fit and start exploring what you could create here! (id:66208)
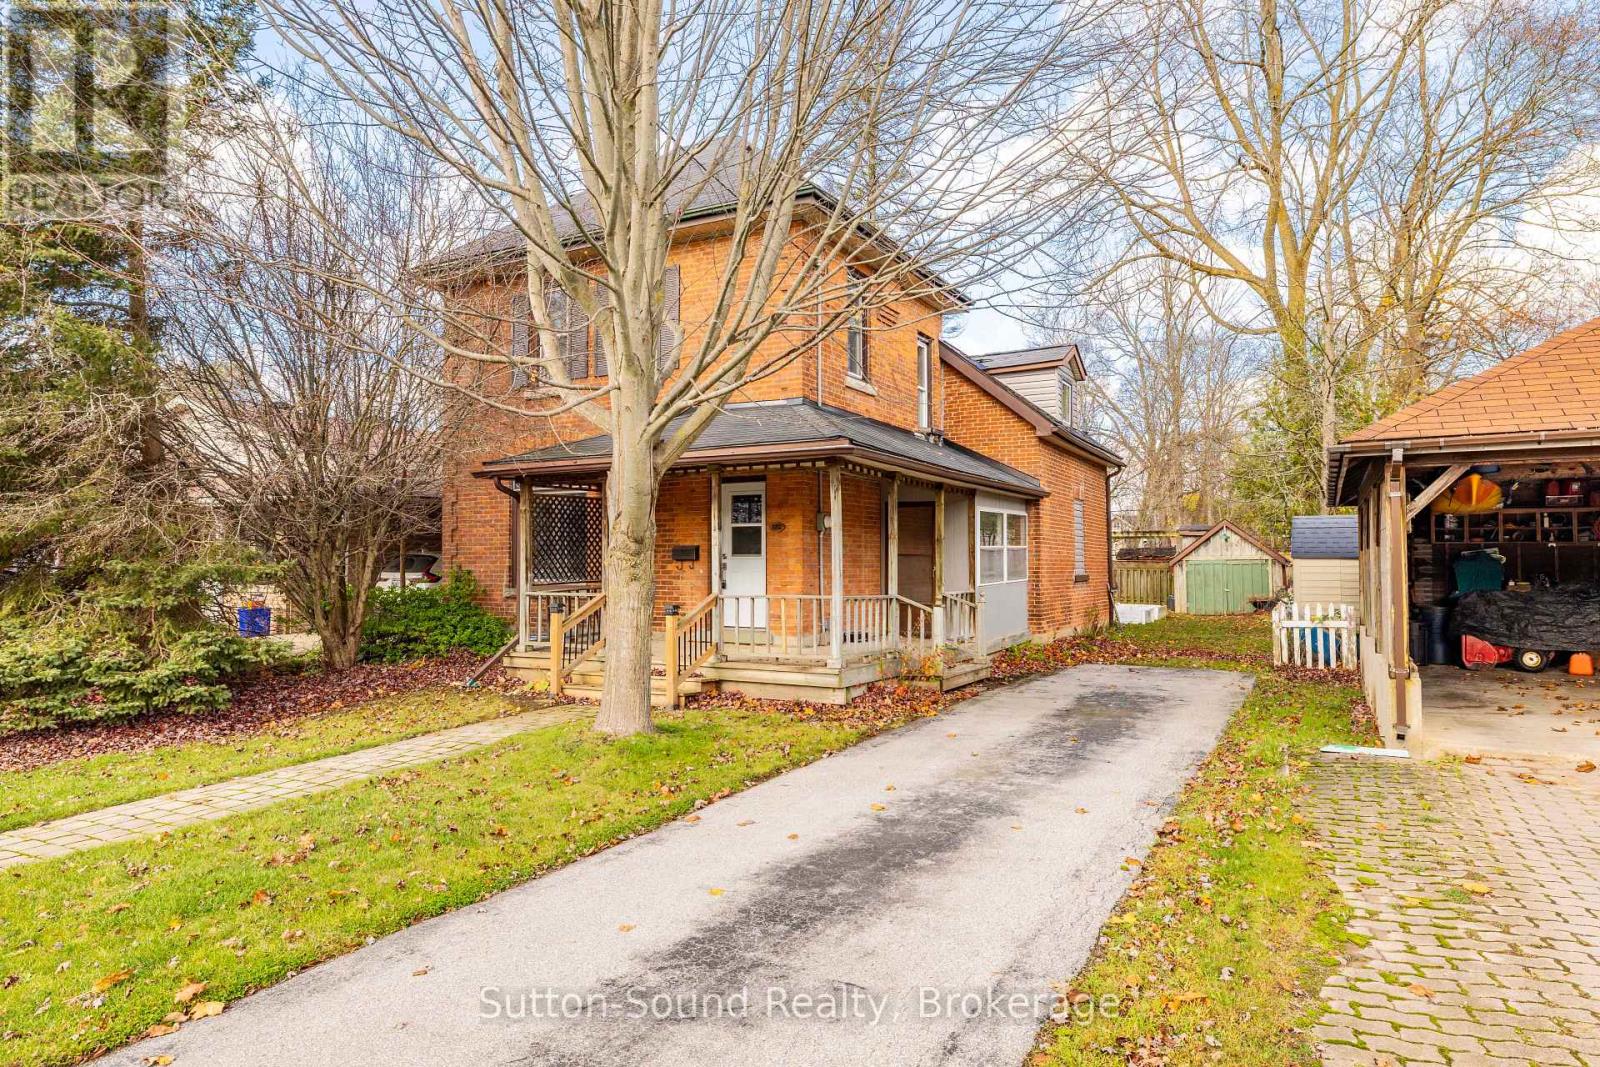
Welcome to this charming brick century home situated on a dead-end street on the desirable east side of Owen Sound. Offering the perfect blend of character and modern updates, this move-in-ready home has been recently renovated with new flooring, an updated kitchen, and refreshed bathrooms throughout. Featuring three bedrooms, one full bathroom, and a convenient main floor powder room, providing comfortable living space for the whole family. A versatile main floor bonus room measuring 17' x 7'3" offers excellent flexibility and could serve as an additional main floor bedroom, home office, or hobby room. Convenient main floor laundry adds to the home's practicality and everyday appeal. A welcoming covered front porch adds to the home's timeless charm and offers the perfect spot to enjoy your morning coffee. Situated on a generous 40' x 117' lot, the property features a nice-sized yard with plenty of room for outdoor enjoyment, along with paved parking for up to three vehicles. An older 10' x 18' detached garage offers additional storage and potential for future improvements. Heated by a natural gas forced-air furnace, this home combines the charm of yesteryear with the convenience of modern updates. Located on a peaceful street while remaining close to schools, parks, shopping, and everyday amenities, this is a fantastic opportunity for buyers looking for an affordable home that's ready for its next chapter! (id:66208)
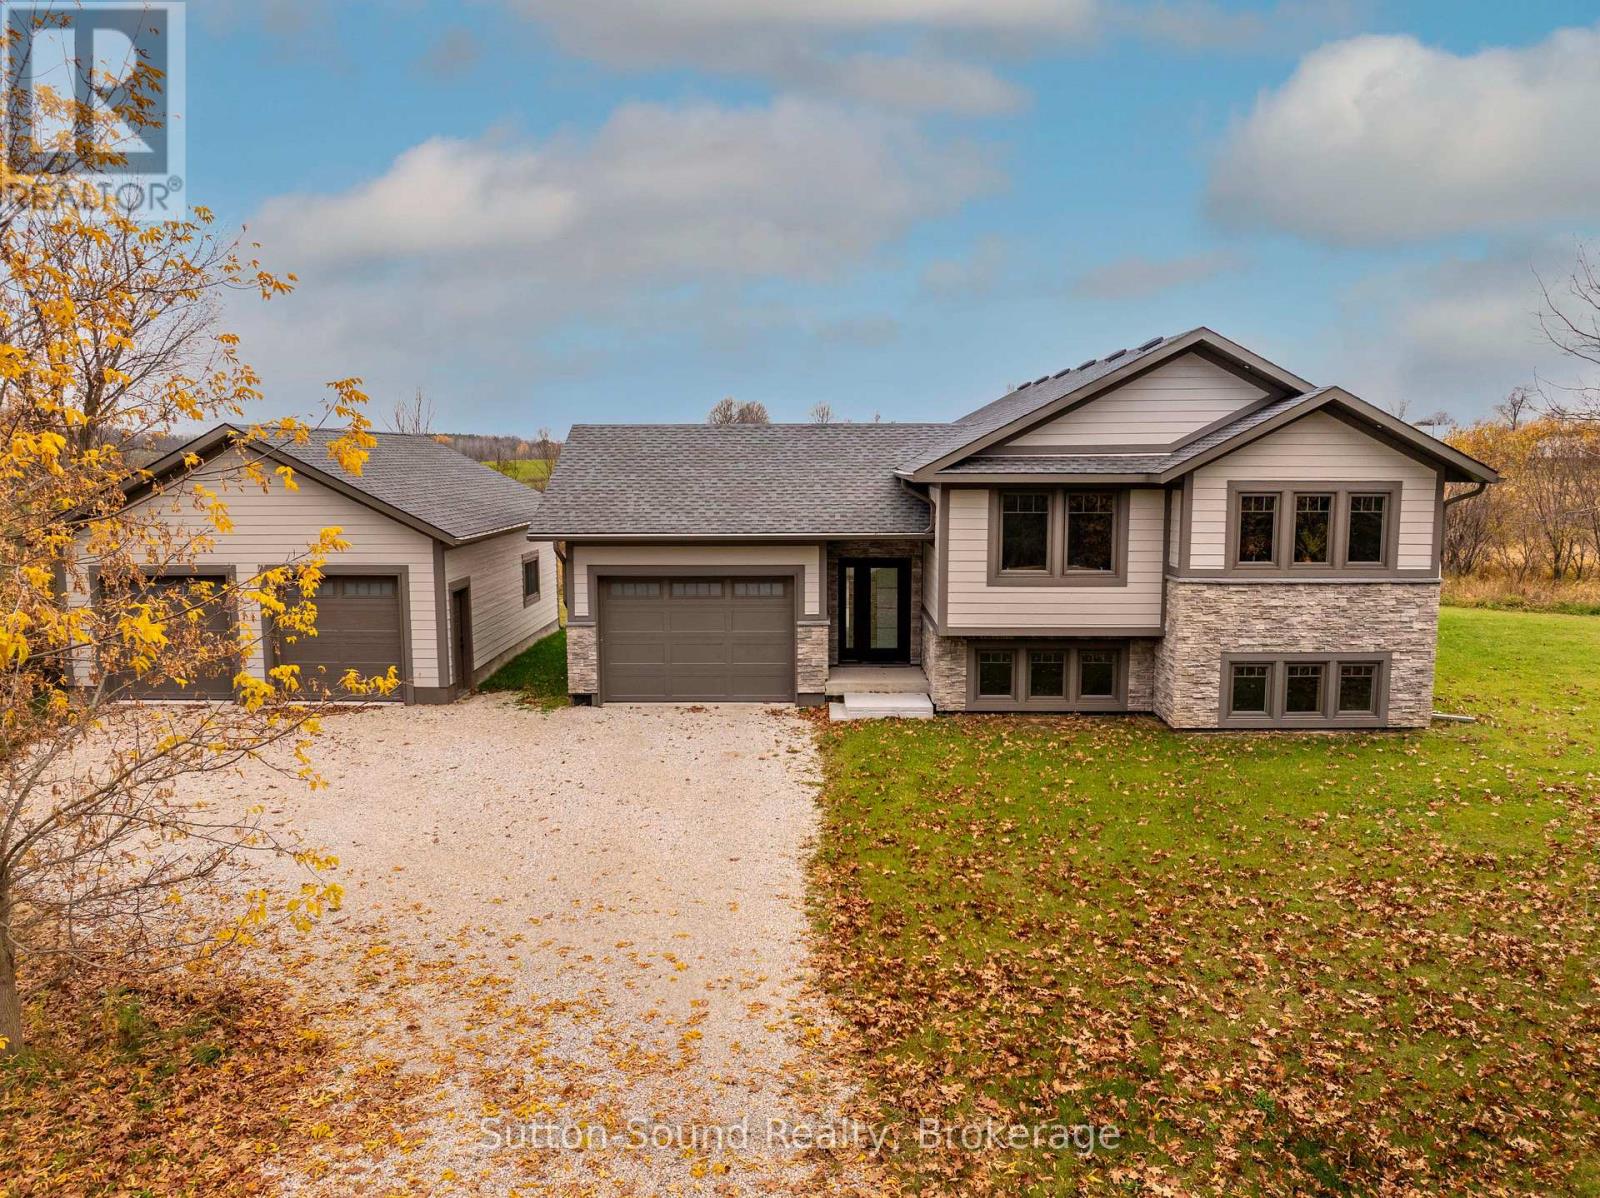
NEWER HOME WITH A DETACHED 24' x 30' SHOP! Built in 2025, this quality bungalow offers the perfect balance of peaceful country living and everyday convenience. Ideally located just off Dairy Line on a paved road, you'll enjoy scenic farmland views while being only minutes from the hospital and Owen Sound's east-side shopping, dining, and amenities. Designed with modern living in mind, the bright open-concept layout features 3 spacious bedrooms and 2 full bathrooms, making it ideal for families, retirees, or anyone seeking the ease of one-floor living. The full unfinished basement provides endless possibilities to expand your living space with additional bedrooms, a recreation room, home gym, or ample storage.A forced-air propane furnace and central air conditioning provide year-round comfort, while the impressive detached 24' x 30' shop offers excellent space for hobbies, vehicles, equipment, or a workshop. If you've been searching for a move-in-ready home in a beautiful rural setting without sacrificing proximity to town, this exceptional new build is one you won't want to miss. (id:66208)
ABSOLUTELY STUNNING. This Balmy Beach road home is everything HOME represents! The easy layout of 3 bedrooms , bath , access to back deck from Primary, large kitchen, a full finished basement with spare bedroom, bar and entertainment area, add to that a fabulous back yard, with newly refinished pool, fenced, pool shed and back deck with a large gazebo. The home has all new windows and doors, insulated Siding, Soffit, fascia, Eves, brand new Front door.2025, new customs roller shades, on the windows included patio door in Primary. Location is prime the house is divine!! (id:66208)
There's something special about summers spent at the cottage, and this charming 3-bedroom retreat along the Saugeen River is the kind of place where lifelong memories are made. Lovingly enjoyed by the same family for years and exceptionally well cared for, this cozy four-season getaway offers all the simple pleasures of cottage life with the comfort of year-round use. Inside, a cozy gas fireplace creates a welcoming atmosphere, while three bedrooms and a full 4-piece bathroom provide comfortable accommodations for family and guests. Patio doors off the kitchen lead to the back deck, and a spacious wraparound porch offers plenty of room to sit back, relax and take in the peaceful surroundings. Spend your summer days kayaking, canoeing or tubing along the Saugeen River, and your evenings gathered around the firepit under the stars. Two storage sheds provide space for outdoor gear and cottage essentials, and the option to purchase the property furnished makes settling into cottage life that much easier. With its inviting character, thoughtful upkeep and beautiful riverside setting, this is a special opportunity to carry on the tradition of cottage living, in every season. (id:66208)
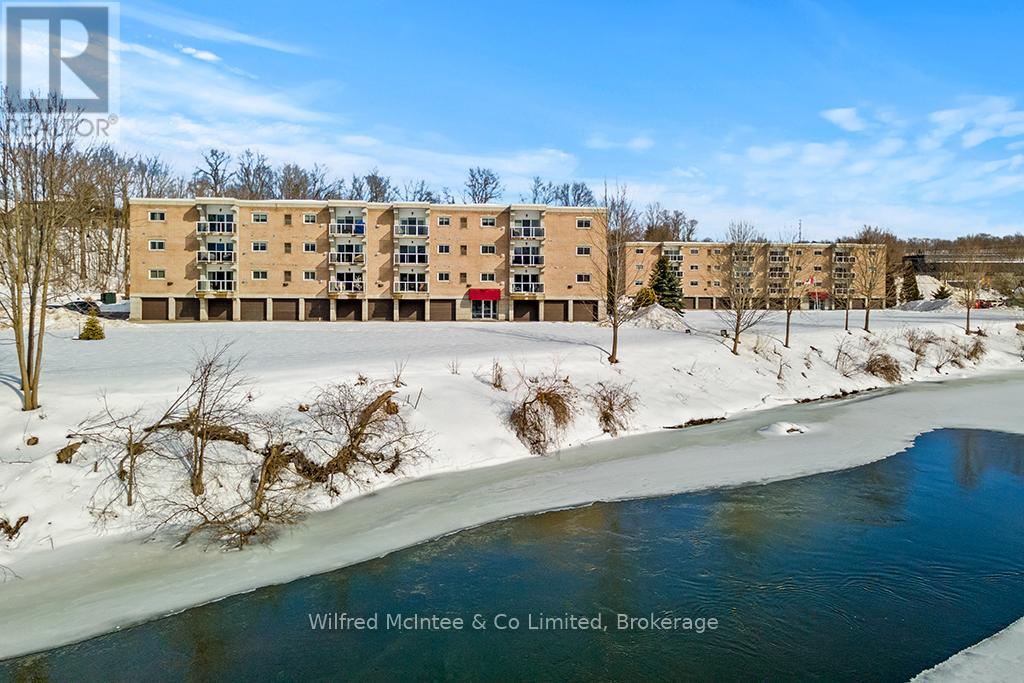
The sellers are ready to step away, creating a rare opportunity for someone else to enjoy this zero-maintenance, top-floor condo surrounded by natural scenery and the peaceful sounds of the river behind. This bright 2-bedroom, 2-bathroom unit offers no neighbours above, two skylights, a cozy gas fireplace, a spacious primary bedroom with walk-in closet, private storage and secure garage parking.With only eight units on the top floor, the setting feels private and quiet, while the building also offers a welcoming common room for social activities. Just minutes from downtown Walkerton and the hospital, and approximately 30 minutes to Bruce Power, this is easy, comfortable living in a great location. Move in, relax, and take advantage of this value before someone else does. (id:66208)
2 Bedroom2 Bathroom1,000 - 1,199 sqft
Wilfred Mcintee & Co Limited
Your Favourites
No Favourites Found
Why Buyers Choose the Lake Huron Shoreline
From waterfront living and sandy beaches to family-friendly communities, vibrant downtowns, and proximity to Bruce Power, the Lake Huron shoreline offers a unique blend of lifestyle, recreation, and opportunity.
Planning a Move to the Lake Huron Shoreline?
Whether you’re relocating, purchasing your first home, or searching for a waterfront property, we’re here to help you find the right home and community.
Serving Saugeen Shores, Kincardine, Sauble Beach, and surrounding communities.