
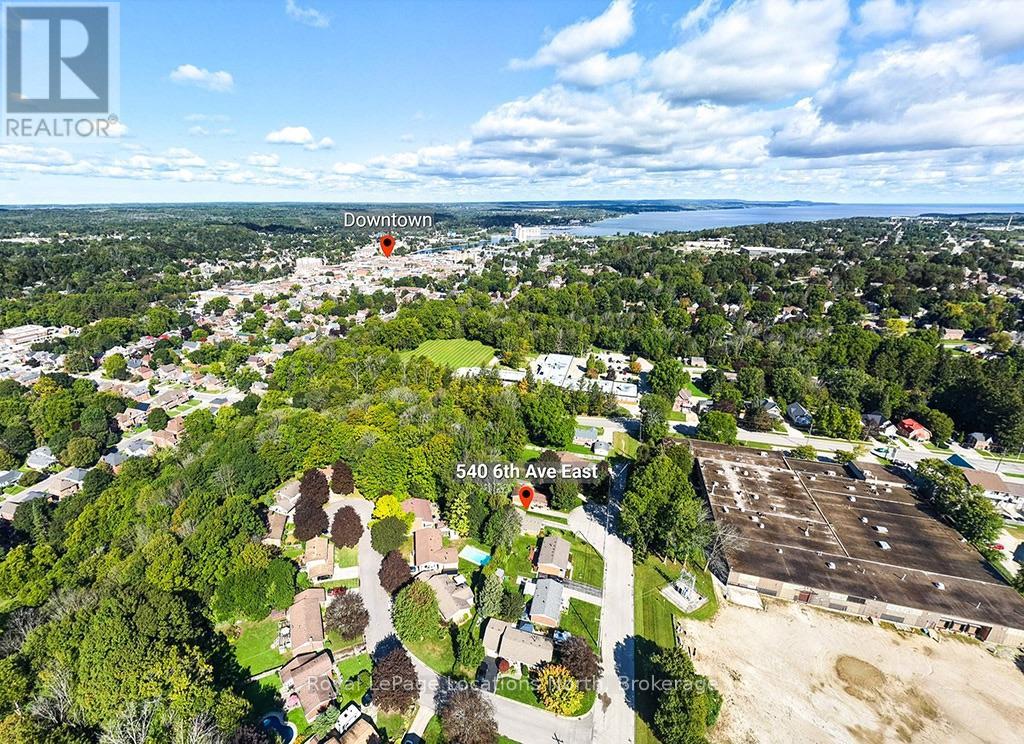
540 6th Avenue E Owen Sound, Ontario N4K 2V2

$525,000
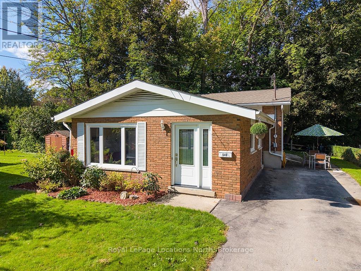
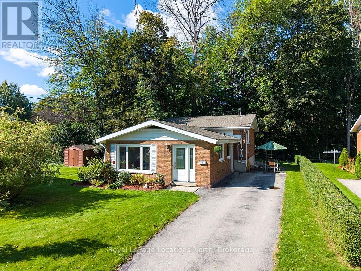
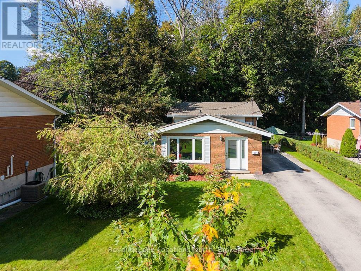
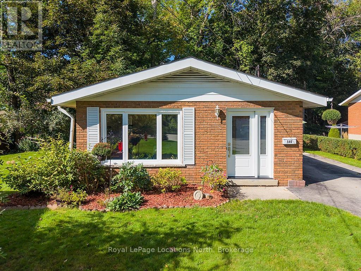
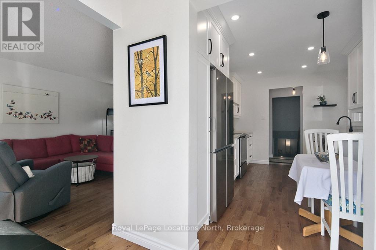
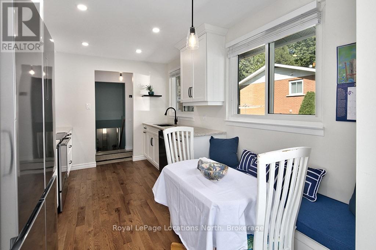
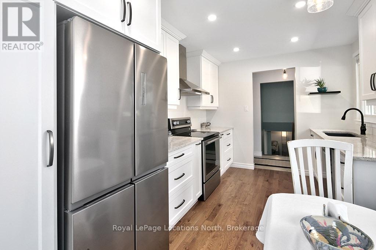
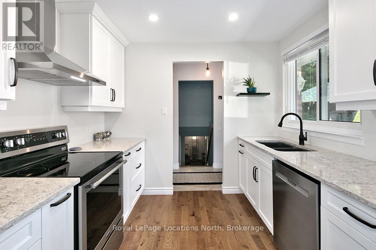
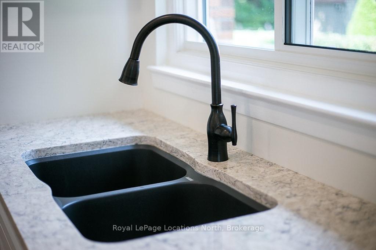
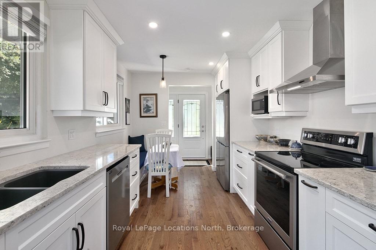
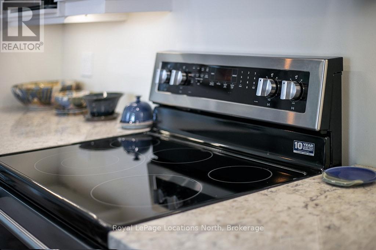
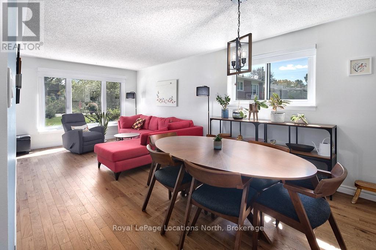
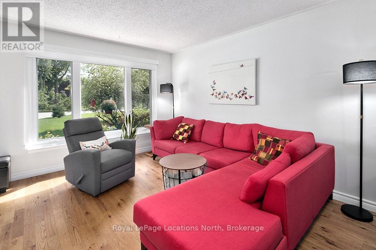
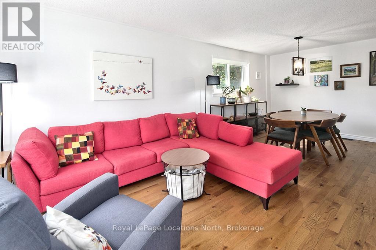
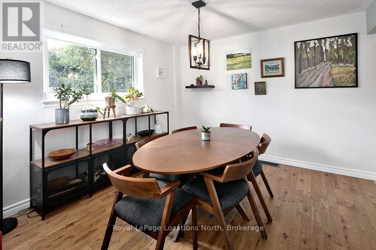
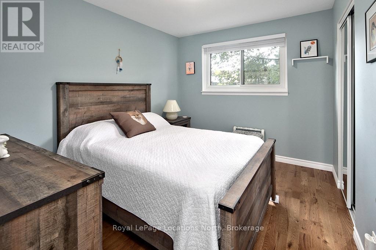
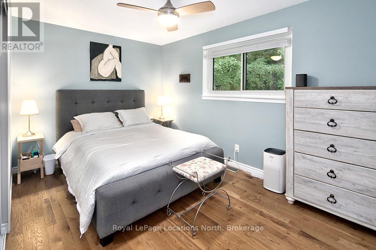
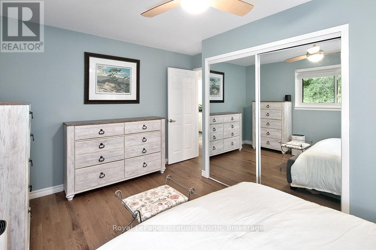
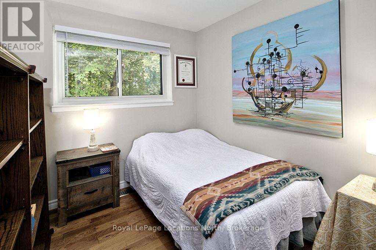
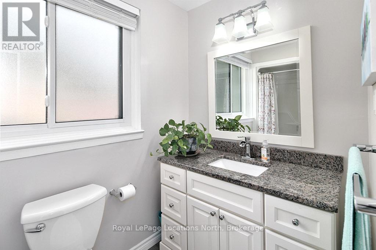
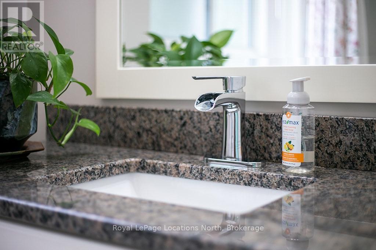
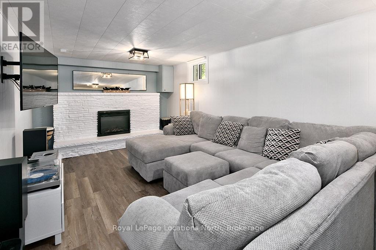
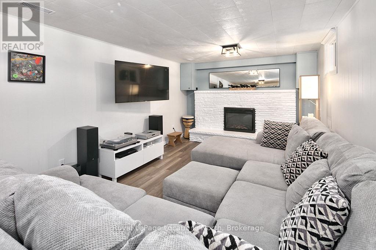
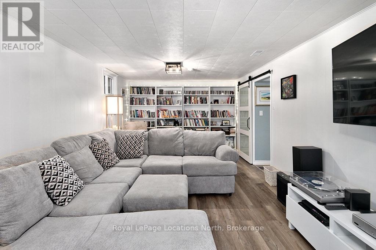
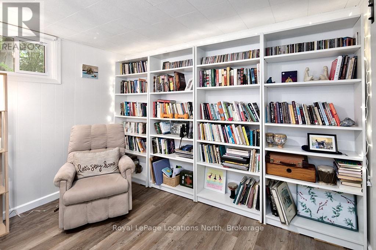
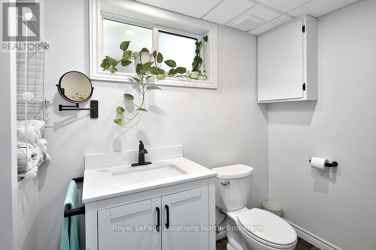
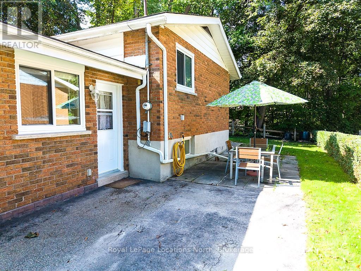
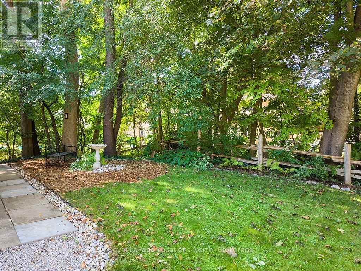
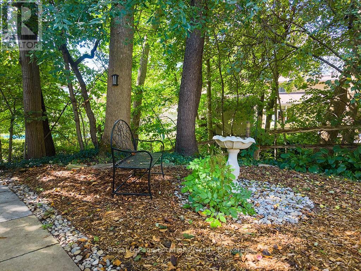
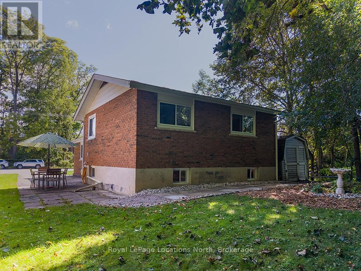
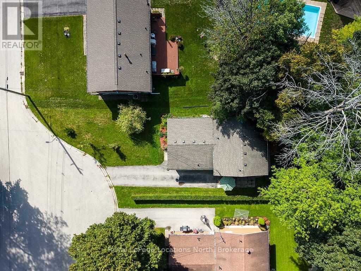
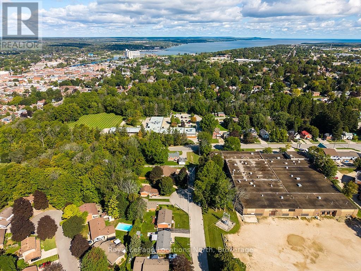
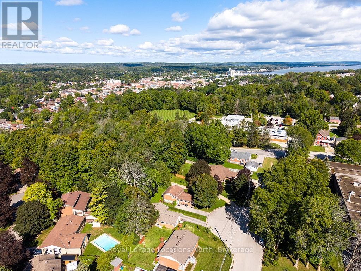
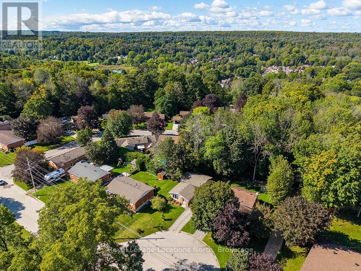
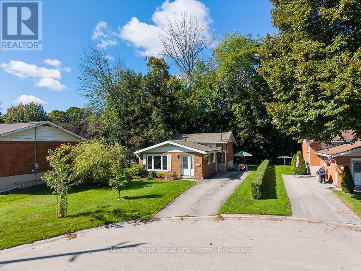
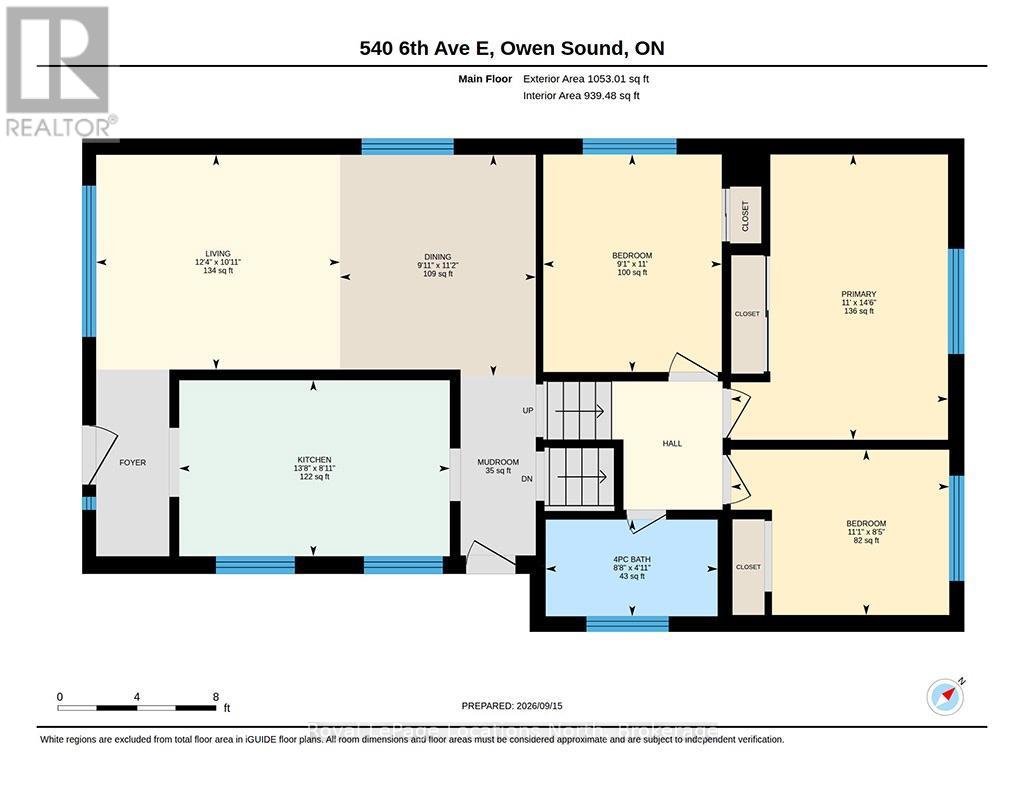
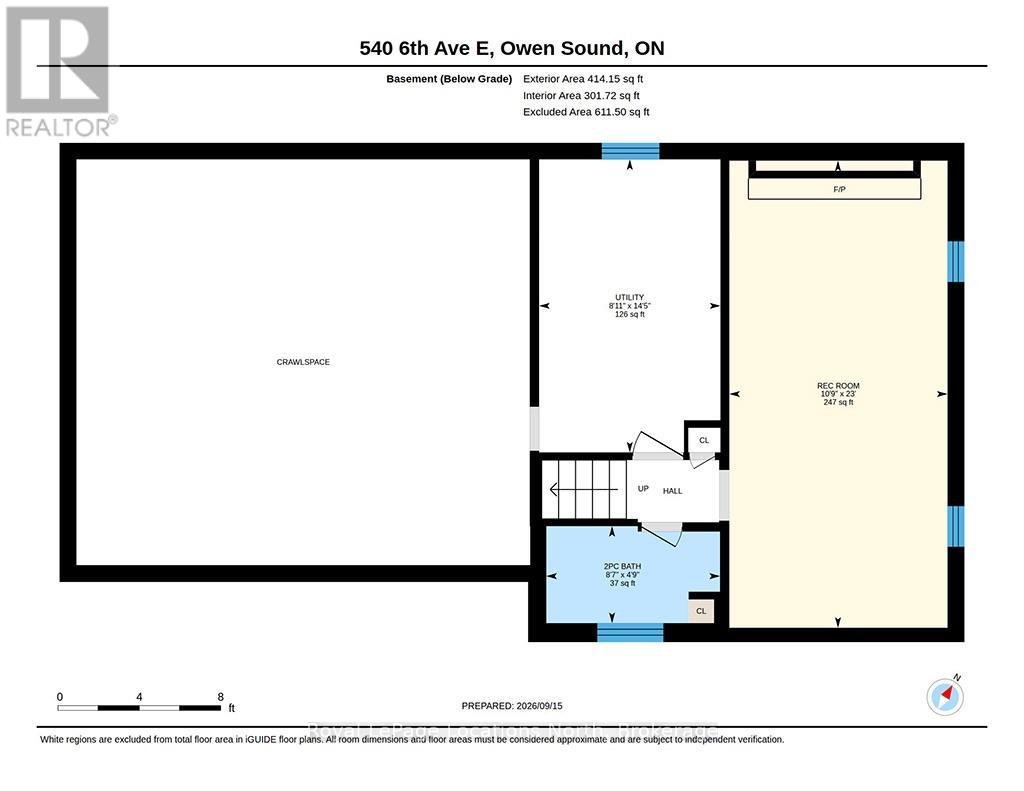
Welcome to 540 6th Ave E! This 3 Bedroom Backsplit on a quiet cul-de-sac has had many upgrades. Walk into the foyer that opens up to the Brubacher Kitchen and the living dining room space. Flowing through to the back there is a side entrance to the driveway and yard. Upstairs you have three large bedrooms and a 4 piece Bath that has been beautifully updated.The main and Upper floors have new hardwood flooring running through. Heading down to the basement area there is a new 2 piece Bathroom and a large family room with electric fireplace to keep you cozy. New vinyl plank flooring in the basement area. The Utility room has access to the ample storage under the main floor. The storage area has new spray foam insulation. All windows and exterior doors have been replaced. Dont miss your opportunity to have this well loved home! (id:66208)
Property Details
| MLS® Number | X13788806 |
| Property Type | Single Family |
| Community Name | Owen Sound |
| Equipment Type | None, Air Conditioner, Furnace |
| Features | Guest Suite |
| Parking Space Total | 3 |
| Rental Equipment Type | None, Air Conditioner, Furnace |
Building
| Bathroom Total | 2 |
| Bedrooms Above Ground | 3 |
| Bedrooms Total | 3 |
| Amenities | Fireplace(s) |
| Appliances | Water Meter, Dishwasher, Stove, Refrigerator |
| Basement Development | Partially Finished |
| Basement Type | N/a (partially Finished) |
| Construction Style Attachment | Detached |
| Construction Style Split Level | Backsplit |
| Cooling Type | Central Air Conditioning |
| Exterior Finish | Brick |
| Fireplace Present | Yes |
| Fireplace Total | 1 |
| Foundation Type | Block |
| Half Bath Total | 1 |
| Heating Fuel | Natural Gas |
| Heating Type | Forced Air |
| Size Interior | 700 - 1,100 Sqft |
| Type | House |
| Utility Water | Municipal Water |
Parking
| No Garage |
Land
| Acreage | No |
| Sewer | Sanitary Sewer |
| Size Depth | 125 Ft |
| Size Frontage | 69 Ft |
| Size Irregular | 69 X 125 Ft |
| Size Total Text | 69 X 125 Ft |
Rooms
| Level | Type | Length | Width | Dimensions |
|---|---|---|---|---|
| Basement | Recreational, Games Room | 7 m | 3.27 m | 7 m x 3.27 m |
| Basement | Utility Room | 4.39 m | 2.72 m | 4.39 m x 2.72 m |
| Main Level | Dining Room | 3.42 m | 3.02 m | 3.42 m x 3.02 m |
| Main Level | Living Room | 3.32 m | 3.77 m | 3.32 m x 3.77 m |
| Main Level | Kitchen | 2.72 m | 4.18 m | 2.72 m x 4.18 m |
| Main Level | Foyer | 3.2 m | 3.2 m | 3.2 m x 3.2 m |
| Upper Level | Bedroom | 3.36 m | 2.76 m | 3.36 m x 2.76 m |
| Upper Level | Bedroom 2 | 2.55 m | 3.37 m | 2.55 m x 3.37 m |
| Upper Level | Primary Bedroom | 4.41 m | 3.35 m | 4.41 m x 3.35 m |
https://www.realtor.ca/real-estate/30284357/540-6th-avenue-e-owen-sound-owen-sound
Contact Us
Contact us for more information

Bronwen Perry
Salesperson
96 Sykes Street North
Meaford, Ontario N4L 1N8
(519) 538-5755
(519) 538-5819
locationsnorth.com/

The trademarks REALTOR®, REALTORS®, and the REALTOR® logo are controlled by The Canadian Real Estate Association (CREA) and identify real estate professionals who are members of CREA. The trademarks MLS®, Multiple Listing Service® and the associated logos are owned by The Canadian Real Estate Association (CREA) and identify the quality of services provided by real estate professionals who are members of CREA. The trademark DDF® is owned by The Canadian Real Estate Association (CREA) and identifies CREA's Data Distribution Facility (DDF®)
September 16 2026 12:59:07
The Lakelands Association of REALTORS®
Royal LePage Locations North