
503385 Grey Road 1, R.r. No. 2 Georgian Bluffs, Ontario N0H 2T0

$1,150,000
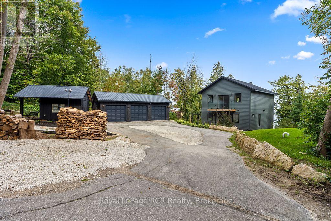
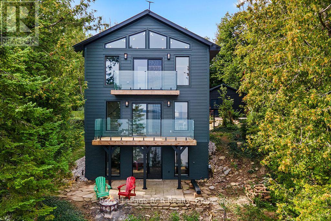
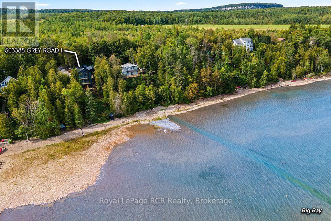
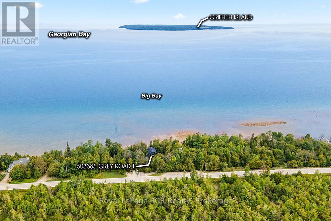
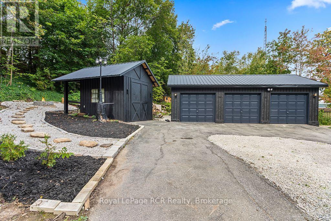
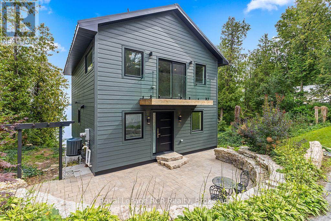
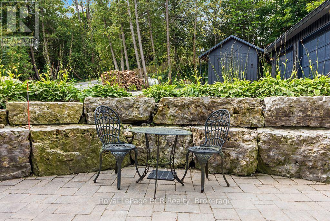
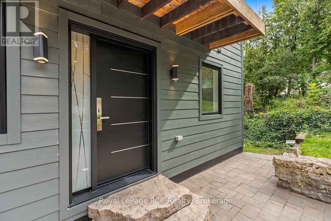
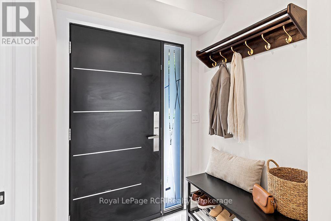
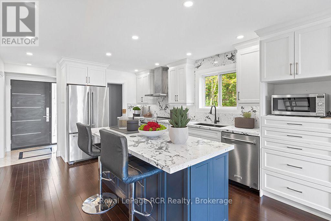
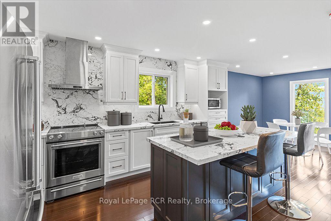
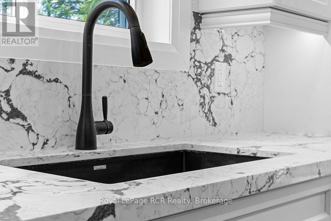
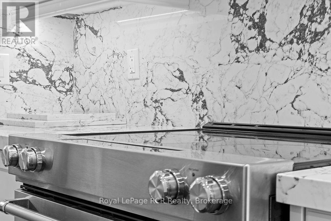
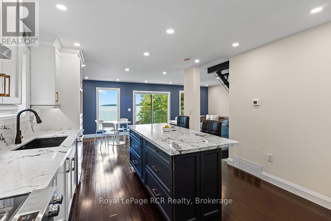
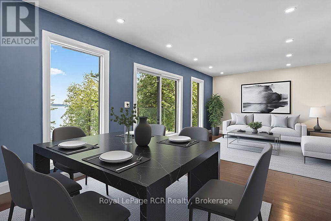
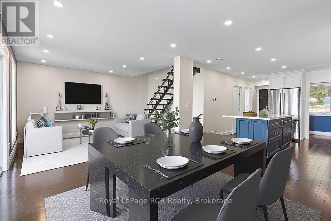
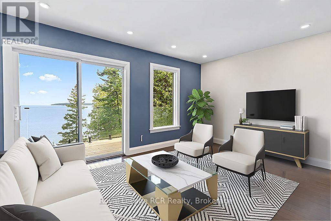
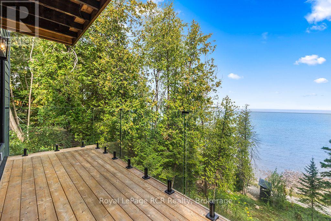
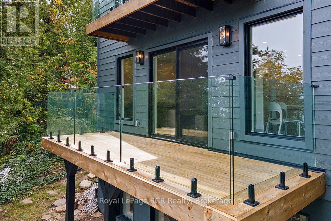
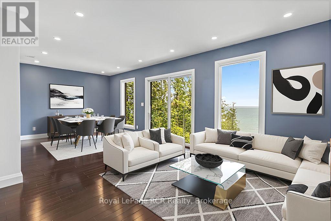
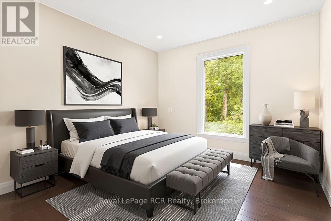
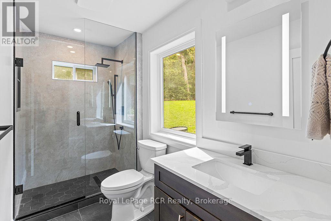
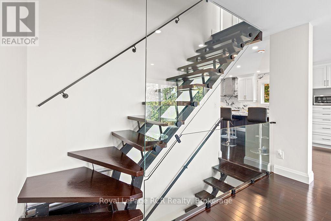
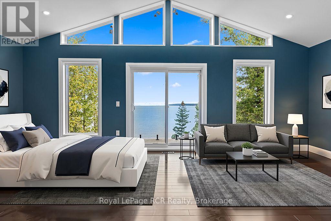
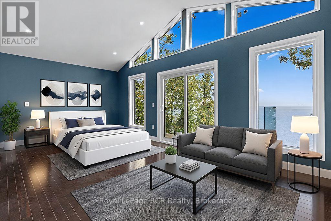
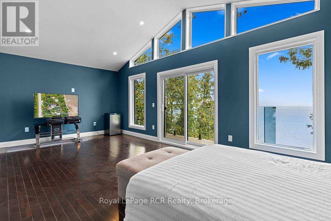
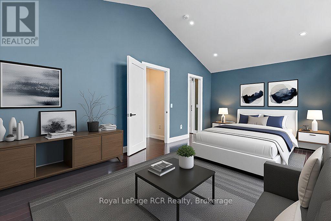
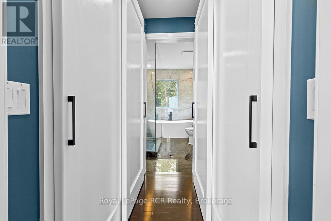
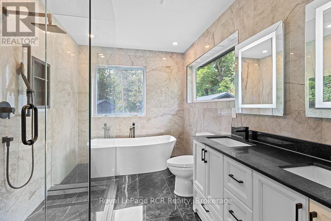
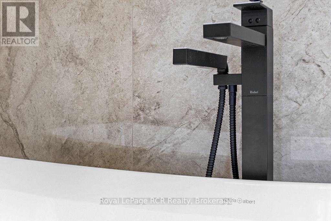
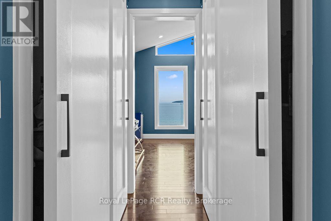
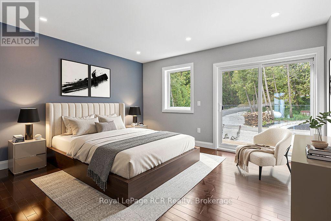
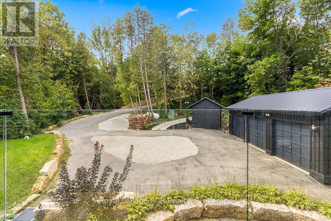
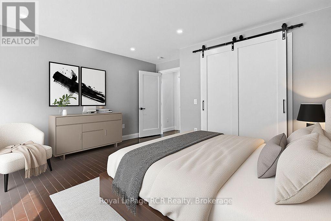
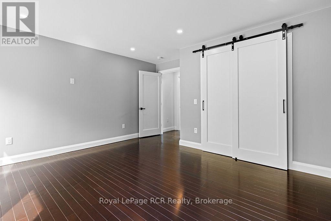
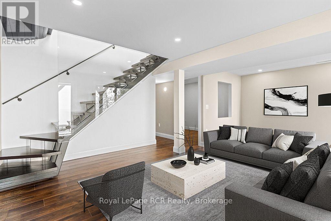
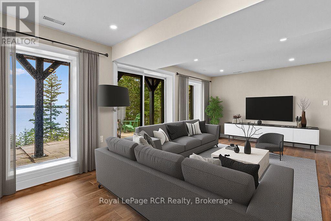
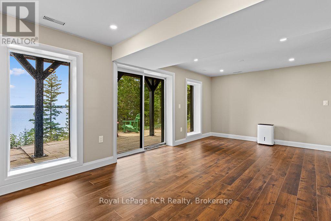
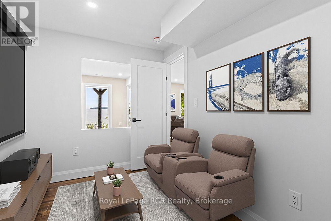
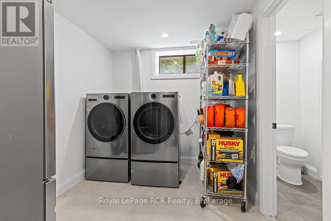
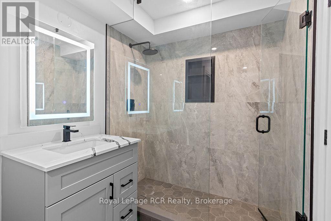
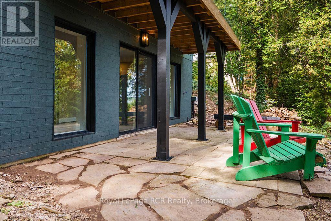
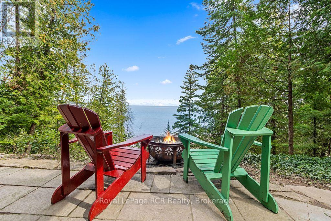
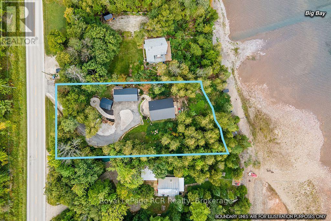
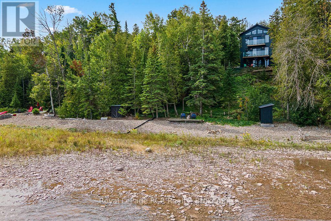
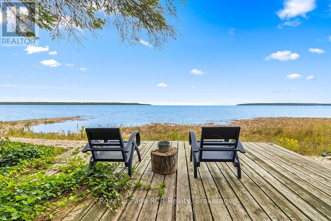
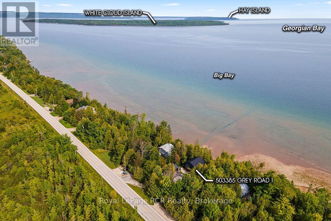
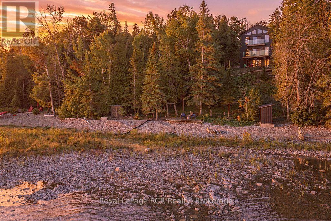
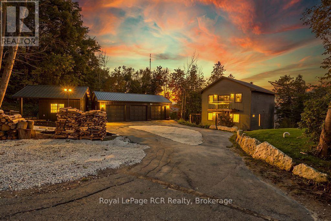
Welcome to a masterfully renovated waterfront retreat offering 105 feet of pristine Georgian Bay shoreline on Grey Rd 1 in sought after Georgian Bluffs. Completely transformed top-to-bottom, inside and out, this 2,200 sq ft custom home on 3 levels blends sleek, bold modern design with breathtaking elevated Georgian Bay and Niagara Escarpment views. Arrive via the paved circular driveway to a striking modern European custom front entry, framed by James Hardie Board siding, a standing seam steel roof, limestone armour stone landscaping, and a triple-car garage. Inside, three levels of sun-drenched living space boast elevated panoramic views of Griffith, White Cloud, and Hay Islands, complete with new glass railings on exterior decks and interior staircases. A modern metal open-back staircase with thick hardwood treads makes a stunning central statement, while rich Brazilian Cherry (Jatoba) hardwood spans the main and upper floors. Designed for effortless entertaining, the open-concept layout showcases water views from the custom kitchen, living, and dining areas. The chef's kitchen features a quartz island and high-end finishes. Three spacious bedrooms include a massive primary retreat with a private water-view patio, walk-through closets leading to the 6-piece spa ensuite with a Victoria+Albert soaker tub. All three full bathrooms (1 on each level) feature Riobel fixtures and custom glass showers. The lower level walk-out offers a spacious entertainment room, office (could be 4th bedroom) and finished laundry area. Equipped with all new mechanicals including new forced & central air system, a GenerLink generator system, this turn-key Georgian Bay waterfront sanctuary sits minutes from the Bruce Trail, Skinner's Bluff, Big Bay world-class golf, Wiarton, and Owen Sound. This Waterfront property is less than 3 hours from the GTA and Pearson, and your base-camp to explore the beautiful Bruce Peninsula area including Sauble Beach, Tobermory & National Parks. (id:66208)
Property Details
| MLS® Number | X13784126 |
| Property Type | Single Family |
| Community Name | Georgian Bluffs |
| Amenities Near By | Golf Nearby, Hospital, Marina |
| Communication Type | High Speed Internet |
| Community Features | School Bus |
| Easement | Unknown |
| Equipment Type | Propane Tank |
| Features | Paved Yard |
| Parking Space Total | 8 |
| Rental Equipment Type | Propane Tank |
| Structure | Deck, Shed |
| View Type | View, View Of Water, Direct Water View |
| Water Front Name | Georgian Bay |
| Water Front Type | Waterfront |
Building
| Bathroom Total | 3 |
| Bedrooms Above Ground | 3 |
| Bedrooms Total | 3 |
| Appliances | Garage Door Opener Remote(s), Water Heater, Water Treatment, Dishwasher, Dryer, Stove, Washer, Refrigerator |
| Basement Development | Finished |
| Basement Features | Walk Out |
| Basement Type | N/a (finished) |
| Construction Status | Insulation Upgraded |
| Construction Style Attachment | Detached |
| Cooling Type | Central Air Conditioning |
| Exterior Finish | Hardboard |
| Flooring Type | Tile, Hardwood |
| Foundation Type | Poured Concrete |
| Heating Fuel | Propane |
| Heating Type | Forced Air |
| Stories Total | 2 |
| Size Interior | 1,500 - 2,000 Sqft |
| Type | House |
| Utility Power | Generator |
| Utility Water | Dug Well |
Parking
| Detached Garage | |
| Garage |
Land
| Access Type | Year-round Access, Public Docking |
| Acreage | No |
| Land Amenities | Golf Nearby, Hospital, Marina |
| Landscape Features | Landscaped |
| Sewer | Septic System |
| Size Depth | 210 Ft |
| Size Frontage | 103 Ft |
| Size Irregular | 103 X 210 Ft |
| Size Total Text | 103 X 210 Ft|under 1/2 Acre |
| Zoning Description | Sr |
Rooms
| Level | Type | Length | Width | Dimensions |
|---|---|---|---|---|
| Lower Level | Family Room | 6.5 m | 3.56 m | 6.5 m x 3.56 m |
| Lower Level | Office | 3.53 m | 2.18 m | 3.53 m x 2.18 m |
| Lower Level | Bathroom | 3.18 m | 1.85 m | 3.18 m x 1.85 m |
| Lower Level | Laundry Room | 3.18 m | 2.39 m | 3.18 m x 2.39 m |
| Lower Level | Utility Room | 3.4 m | 2.03 m | 3.4 m x 2.03 m |
| Main Level | Foyer | 1.565 m | 1.53 m | 1.565 m x 1.53 m |
| Main Level | Kitchen | 4.42 m | 3.73 m | 4.42 m x 3.73 m |
| Main Level | Pantry | 2.03 m | 1.24 m | 2.03 m x 1.24 m |
| Main Level | Great Room | 3.71 m | 7.21 m | 3.71 m x 7.21 m |
| Main Level | Bedroom 3 | 3.15 m | 3.02 m | 3.15 m x 3.02 m |
| Main Level | Bathroom | 3.15 m | 1.52 m | 3.15 m x 1.52 m |
| Upper Level | Primary Bedroom | 6.93 m | 3.71 m | 6.93 m x 3.71 m |
| Upper Level | Other | 2.21 m | 2.13 m | 2.21 m x 2.13 m |
| Upper Level | Bathroom | 3.43 m | 2.36 m | 3.43 m x 2.36 m |
| Upper Level | Bedroom 2 | 4.6 m | 4.42 m | 4.6 m x 4.42 m |
Utilities
| Wireless | Available |
Contact Us
Contact us for more information

Chris Amyot
Salesperson
www.chrisamyot.ca/
@chrisonthebruce/
588 Berford St
Wiarton, Ontario N0H 2T0
(519) 534-5413
(519) 534-5414
www.royallepagercr.com/

The trademarks REALTOR®, REALTORS®, and the REALTOR® logo are controlled by The Canadian Real Estate Association (CREA) and identify real estate professionals who are members of CREA. The trademarks MLS®, Multiple Listing Service® and the associated logos are owned by The Canadian Real Estate Association (CREA) and identify the quality of services provided by real estate professionals who are members of CREA. The trademark DDF® is owned by The Canadian Real Estate Association (CREA) and identifies CREA's Data Distribution Facility (DDF®)
September 15 2026 02:10:12
The Lakelands Association of REALTORS®
Royal LePage Rcr Realty